11 Cedar Hill Place Unit#103
St. John's, NL, A1H0P4
Listed by RE/MAX Realty Specialists
$405,000
- 2 bedrooms
- 1 bathrooms
- 1212 sq ft
Listed today · MLS® 1304616
About this home
Welcome to Unit 103 at 11 Cedar Hill Place, an affordable, ground-floor, end-unit condo in ""The Cedars,"" built in 2023 in the sought-after River's Edge community of Southlands. MOVE-IN READY!. This lower ground-level unit features 2 bedrooms/1 bathroom, Basement has a large rec room with plenty of storage, 9' ceilings, and a beautiful contemporary design. This unit backs on to OPEN SPACE for added privacy. This condo is perfect for young professionals, first-time home buyers, investors, or downsizers. Explore the beautiful Grand Concourse trails of Southlands and enjoy quick access to shopping at Merchant Drive and The Shoppes at Galway. Only 10 minutes to downtown via Pitts Memorial Drive and 15 minutes to the east end via the Outer Ring Road. And for the golfers out there, Glendenning is only 2 minutes away. It also includes a Atlantic Home Warranty with 7 years left, 5'x12' pressure-treated deck and a shared storage unit. As per sellers direction there will be no conveyance of offers prior to October 26th at 2pm. All offers to be left open until 7pm on October 26th. (id:66966)
Details
- Type
- Single Family
- Size
- 1212 sq ft
- Property tax
- $2,850
- Maintenance fee
- $173/month
- Municipality
- St. John's
Interior
- Bedrooms
- 2 above ground
- Fireplace
- No
- Appliances
- Refrigerator, Dishwasher, Stove
- Flooring
- Mixed Flooring
Heating, cooling and services
- Heating
- Baseboard heaters, Electric
- Water and sewer
- Municipal sewage system
Building and exterior
- Year built
- 2023
- Roof
- Asphalt shingle
- Foundation
- Concrete
- Outdoor
- Vinyl siding
Condo
- Monthly fee
- $173
Rooms
| Room | Level | Size | Features |
|---|---|---|---|
| Recreation room | Basement | 15.9 x 20.6 | |
| Bath (# pieces 1-6) | Main level | 5.5 x 9.8 | |
| Bedroom | Main level | 12.7 x 8.9 | |
| Primary Bedroom | Main level | 11.7 x 10.3 | |
| Kitchen | Main level | 11.3 x 10.3 | |
| Dining nook | Main level | 9.1 x 10.3 | |
| Living room/Fireplace | Main level | 10.7 x 12.7 |
Location
Location is approximate. See nearby homes on the map
Listed by RE/MAX Realty Specialists.

REALTOR®, REALTORS®, and the REALTOR® logo are certification marks that are owned by REALTOR® Canada Inc. and licensed exclusively to The Canadian Real Estate Association (CREA). These certification marks identify real estate professionals who are members of CREA and who must abide by CREA’s By-Laws, Rules, and the REALTOR® Code. The MLS® trademark and the MLS® logo are owned by CREA and identify the professional real estate services provided by members of CREA.
The information contained on this site is based in whole or in part on information that is provided by members of The Canadian Real Estate Association, who are responsible for its accuracy. CREA reproduces and distributes this information as a service for its members and assumes no responsibility for its accuracy.
Similar homes nearby
See more in St. John's 📷 45
$420,000
2+2 bd3 ba2328 ft²
39 Triton Place
St. John's
Single Family · MLS® 1303573 · O'Deas Realty & Auction Room Ltd.
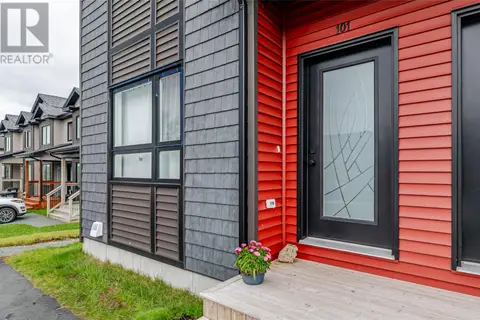 📷 29
$389,000
2 bd1 ba1223 ft²
33 Cedar Hill Place
St. John's
Single Family · MLS® 1301646 · RE/MAX Realty Specialists
 📷 36
$369,900
2 bd2 ba1210 ft²
130 Lemarchant Road Unit#302
St. John's
Single Family · MLS® 1302596 · RE/MAX Infinity Realty Inc. - Sheraton Hotel
 New
📷 28
$325,000
2 bd1 ba908 ft²
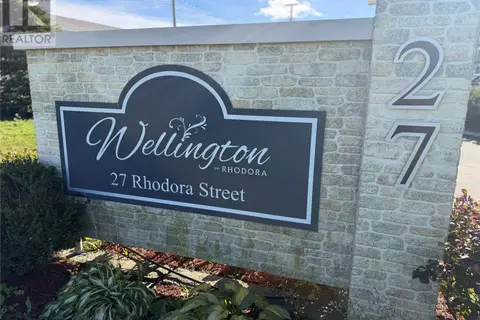
27 Rhodora Street Unit#209
St. John's
Single Family · MLS® 1304427 · RE/MAX Infinity Realty Inc.
 📷 18
$324,900
2 bd2 ba1500 ft²
12 Guernsey Place Unit#4
St. John's
Single Family · MLS® 1304276 · RE/MAX Infinity Realty Inc. - Sheraton Hotel