11 Amber Ridge
Berry Mills, NB, E1G5R3
Listed by RE/MAX Quality Real Estate Inc.
$824,900
- 5 bedrooms
- 4 bathrooms
- 4200 sq ft
Listed 100 days ago · MLS® NB143725
About this home
MAIN LEVEL IN-LAW SUITE / ENERGY EFFICIENT // Welcome to 11 Amber Ridge Court, an exceptional custom-built home offering the perfect blend of luxury, privacy and multi generational living on a beautifully private 1.43-acre lot just minutes from Moncton. Designed with flexibility in mind, this rare property features a fully self-contained, main level in-law suite built to code with enhanced soundproofing and a complete 400AMP electrical system. Complete with soaring cathedral ceilings, granite countertops, a bright open concept living area, full kitchen, spacious bedroom, large accessible bathroom with oversized walk-in shower, private entrance and its own outdoor living space, it provides true independence while remaining connected to the main home. The main residence offers approximately 2,800 sq ft of above grade living space with four generous bedrooms, two full bathrooms, a convenient half bath, a spacious mudroom off the attached double garage, and an inviting open concept kitchen (Quartz Countertops), dining and living area perfect for entertaining or everyday family life. The large partially finished basement with bathroom rough-in offers endless possibilities for additional living space, bathroom, a home theatre, gym, games room or future bedrooms. Efficient year round comfort is provided by a central heat pump with air conditioning. Outside, enjoy a large paved driveway with abundant parking, separate outdoor living areas for both residences, and an expansive backyard with plenty of room for a detached garage, pool or workshop. Combining exceptional craftsmanship, privacy and versatility, this one-of-a-kind property is ideal for extended families, aging parents, caregivers or anyone seeking flexible living in one of Berry Mills' most desirable locations. (id:66966)
Details
- Type
- Detached
- Size
- 4200 sq ft
- Basement
- Partially finished, Full
- Garage
- Garage
- Property tax
- $5,754
- Municipality
- Berry Mills
Interior
- Bedrooms
- 5 above ground
- Fireplace
- No
- Flooring
- Hardwood, Ceramic
Heating, cooling and services
- Heating
- Heat Pump
- Air conditioning
- Central air conditioning, Heat Pump, Air Conditioned
- Water and sewer
- Septic System
Building and exterior
- Year built
- 2018
- Foundation
- Concrete
- Outdoor
- Vinyl
Parking
- Driveway and parking
- Attached Garage, Garage
Rooms
| Room | Level | Size | Features |
|---|---|---|---|
| Laundry room | Main level | X | |
| Other | Main level | X | |
| Primary Bedroom | Main level | 12'1'' x 13'4'' | |
| 4pc Bathroom | Main level | 8'3'' x 12'10'' | |
| Living room | Main level | 14'0'' x 14'7'' | |
| Kitchen | Main level | 10'9'' x 14'0'' | |
| 4pc Bathroom | Second level | 5'1'' x 10'1'' | |
| Bedroom | Second level | 11'0'' x 12'2'' | |
| Bedroom | Second level | 12'2'' x 11'0'' | |
| Bedroom | Second level | 8'4'' x 10'2'' | |
| Other | Second level | 8'4'' x 5'0'' | |
| 3pc Bathroom | Second level | X | |
| Primary Bedroom | Second level | 14'0'' x 12'0'' | |
| 2pc Bathroom | Main level | 8'4'' x 5'1'' | |
| Kitchen | Main level | 12'0'' x 14'8'' | |
| Dining room | Main level | 12'0'' x 10'3'' | |
| Living room | Main level | 19'0'' x 14'7'' |
Location
Location is approximate. See nearby homes on the map
Listed by RE/MAX Quality Real Estate Inc..

REALTOR®, REALTORS®, and the REALTOR® logo are certification marks that are owned by REALTOR® Canada Inc. and licensed exclusively to The Canadian Real Estate Association (CREA). These certification marks identify real estate professionals who are members of CREA and who must abide by CREA’s By-Laws, Rules, and the REALTOR® Code. The MLS® trademark and the MLS® logo are owned by CREA and identify the professional real estate services provided by members of CREA.
The information contained on this site is based in whole or in part on information that is provided by members of The Canadian Real Estate Association, who are responsible for its accuracy. CREA reproduces and distributes this information as a service for its members and assumes no responsibility for its accuracy.
Similar homes nearby
See more in Berry Mills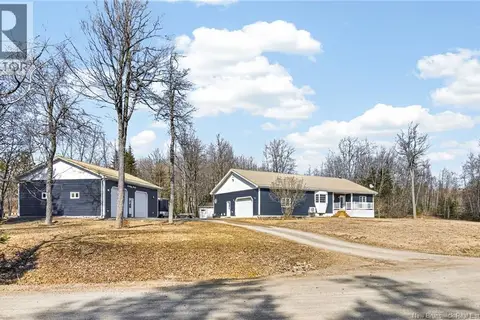 📷 49
$769,900
3+2 bd3 ba2986 ft²
38 Sheila
Berry Mills
Detached · MLS® NB137060 · EXIT Realty Associates