#11 230 EDGEMONT RD NW
Edgemont (Edmonton), Edmonton, AB, T6M0Y8
Listed by Century 21 Masters
$384,999
- 4 bedrooms
- 3 bathrooms
- 1668 sq ft
Listed 34 days ago · MLS® E4509221
About this home
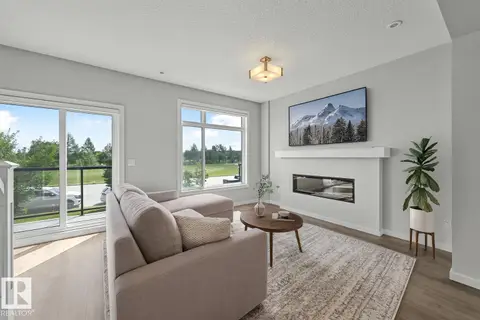
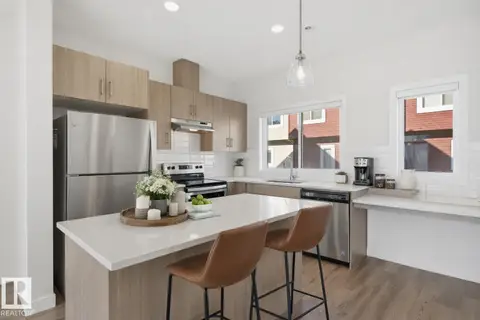
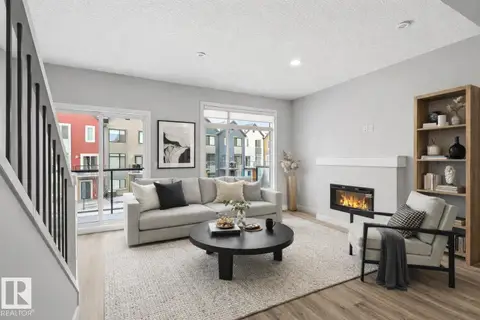
Welcome to this bright and beautifully designed 3 storey townhome in the desirable community of Edgemont! The entry level offers a versatile flex/bedroom, perfect as a home office, gym, playroom or guest space, along with a double attached garage and a welcoming front patio. The second level is filled with natural light and features an open concept living room with a gorgeous feature wall & electric fireplace, a spacious dining area, a modern kitchen with a large pantry, a convenient half bath, central air conditioning, and access to the upper deck, perfect for relaxing or entertaining. On the upper level you'll find a spacious primary suite with a walk in closet and 3 piece ensuite, plus two additional bedrooms and a 4 piece bathroom. Surrounded by parks, ponds, scenic trails, shopping, schools, and quick access to Anthony Henday Drive, this home offers the perfect blend of comfort, style, and convenience. (id:66966)
Details
- Type
- Condo Townhouse
- Size
- 1668 sq ft
- Basement
- None
- Garage
- Garage
- Maintenance fee
- $265/month
- Neighbourhood
- Edgemont (Edmonton)
- Municipality
- Edmonton
Interior
- Fireplace
- Electric
- Appliances
- Washer, Refrigerator, Dishwasher, Stove, Dryer, Microwave Range Hood Combo, Window Coverings, Garage door opener, Garage door opener remote(s)
Heating, cooling and services
- Heating
- Forced air
- Air conditioning
- Central air conditioning
Building and exterior
- Year built
- 2019
Parking
- Driveway and parking
- Attached Garage
Condo
- Monthly fee
- $265
- Fee includes
- Exterior Maintenance, Property Management, Insurance, Other, See Remarks
- Security
- Smoke Detectors
Rooms
| Room | Level | Size | Features |
|---|---|---|---|
| Living room | Upper Level | ||
| Dining room | Upper Level | ||
| Kitchen | Upper Level | ||
| Primary Bedroom | Upper Level | ||
| Bedroom 2 | Upper Level | ||
| Bedroom 3 | Upper Level | ||
| Bedroom 4 | Main level |
Location
Location is approximate. See nearby homes on the map
Listed by Century 21 Masters.

REALTOR®, REALTORS®, and the REALTOR® logo are certification marks that are owned by REALTOR® Canada Inc. and licensed exclusively to The Canadian Real Estate Association (CREA). These certification marks identify real estate professionals who are members of CREA and who must abide by CREA’s By-Laws, Rules, and the REALTOR® Code. The MLS® trademark and the MLS® logo are owned by CREA and identify the professional real estate services provided by members of CREA.
The information contained on this site is based in whole or in part on information that is provided by members of The Canadian Real Estate Association, who are responsible for its accuracy. CREA reproduces and distributes this information as a service for its members and assumes no responsibility for its accuracy.
Similar homes nearby
See more in Edmonton 📷 29
$384,999
2 bd2 ba1 pk1092 ft²
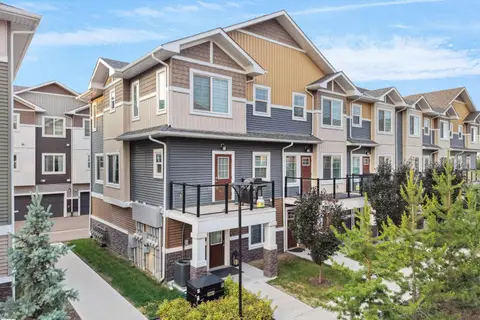
#211 5029 EDGEMONT BV NW
Edgemont (Edmonton), Edmonton
Ravine lot
Condo Apartment · MLS® E4496715 · Exp Realty
 📷 39
$398,999
3 bd3 ba1768 ft²
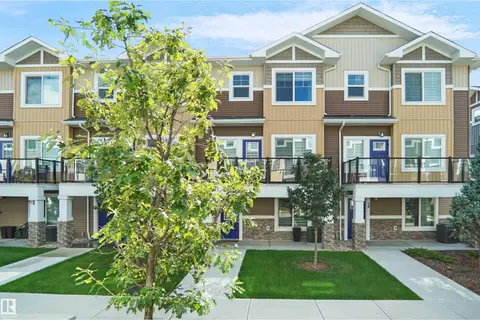
#31 230 EDGEMONT RD NW
Edgemont (Edmonton), Edmonton
Condo Townhouse · MLS® E4511016 · MaxWell Polaris
 📷 37
$399,980
3 bd3 ba1679 ft²
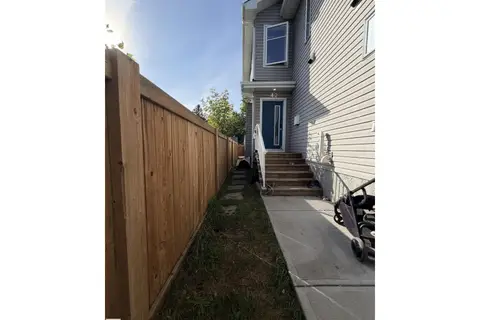
#15 230 EDGEMONT RD NW
Edgemont (Edmonton), Edmonton
Condo Townhouse · MLS® E4508319 · Royal Lepage Arteam Realty
 📷 32
$385,000
3 bd4 ba1002 ft²
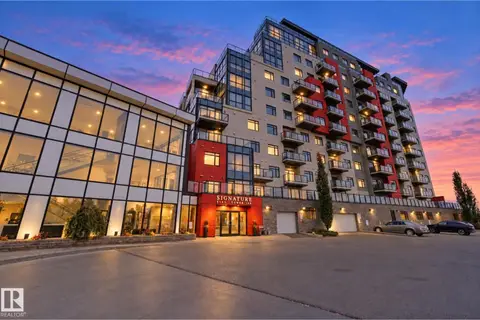
11442 82 ST NW
Parkdale (Edmonton), Edmonton
Multiplex
Duplex · MLS® E4510091 · MaxWell Challenge Realty
 📷 66
$384,900
2 bd3 ba1389 ft²
#125 5151 Windermere BV SW SW
Ambleside, Edmonton
Condo Apartment · MLS® E4510696 · Exp Realty
 📷 54
$384,800
3 bd3 ba2 pk1449 ft²
#72 1010 RABBIT HILL RD SW
Glenridding Heights, Edmonton
Condo Townhouse · MLS® E4499276 · RE/MAX Excellence
 📷 42
$384,800
3 bd3 ba2 pk1457 ft²
#85 1010 RABBIT HILL RD SW
Glenridding Heights, Edmonton
Condo Townhouse · MLS® E4499278 · RE/MAX Excellence
 📷 42
$384,800
3 bd3 ba2 pk1460 ft²
#80 1010 RABBIT HILL RD SW
Glenridding Heights, Edmonton
Condo Townhouse · MLS® E4499279 · RE/MAX Excellence