11, 148 Rockyledge View NW
Rocky Ridge, Calgary, AB, t3g5y4
Listed by LPT Realty
$291,900
- 2 bedrooms
- 2 bathrooms
- 1 parking
- 1013 sq ft
Listed 72 days ago · MLS® A2335154
About this home
Welcome to Blue Sky in Rocky Ridge. This well-designed two-bedroom townhouse offers a practical layout with one bedroom on each level, making it a great option for guests, privacy, or shared living.The main level features a bright open living space with vaulted ceilings, hardwood flooring, and access to a private balcony with mountain views. The lower level includes the primary bedroom with ensuite, laundry, utility space, and additional storage.The home includes titled underground parking, titled storage, and natural gas included in the condo fees. Located close to parks, pathways, schools, shopping, and everyday amenities, this is a well-located home in a popular northwest Calgary community. (id:66966)
Details
- Type
- Condo Townhouse
- Size
- 1013 sq ft
- Basement
- None
- Property tax
- $2,280 (2026)
- Maintenance fee
- $601/month
- Neighbourhood
- Rocky Ridge
- Municipality
- Calgary
Interior
- Bedrooms
- 2 above ground
- Fireplace
- No
- Appliances
- Refrigerator, Dishwasher, Stove, Washer & Dryer
- Flooring
- Hardwood, Carpeted, Ceramic Tile
Heating, cooling and services
- Heating
- Forced air
Building and exterior
- Year built
- 2005
- Exterior
- Wood frame
- Foundation
- Poured Concrete
- Outdoor
- Stone, Vinyl siding
Parking
- Total parking
- 1
- Driveway and parking
- Underground
Condo
- Monthly fee
- $601
- Fee includes
- Property Management, Insurance, Reserve Fund Contributions
Rooms
| Room | Level | Size | Features |
|---|---|---|---|
| Primary Bedroom | Main level | 16.25 Ft x 12.17 Ft | |
| 4pc Bathroom | Main level | 7.58 Ft x 5.25 Ft | |
| Laundry room | Main level | 3.17 Ft x 5.33 Ft | |
| Storage | Main level | 9.50 Ft x 2.83 Ft | |
| Furnace | Main level | 4.33 Ft x 5.33 Ft | |
| 4pc Bathroom | Second level | 11.75 Ft x 9.92 Ft | |
| Bedroom | Second level | 11.75 Ft x 9.92 Ft | |
| Living room | Second level | 10.50 Ft x 5.83 Ft | |
| Kitchen | Second level | 10.50 Ft x 5.83 Ft | |
| Foyer | Main level | 7.17 Ft x 12.17 Ft |
Location
Location is approximate. See nearby homes on the map
Listed by LPT Realty.

REALTOR®, REALTORS®, and the REALTOR® logo are certification marks that are owned by REALTOR® Canada Inc. and licensed exclusively to The Canadian Real Estate Association (CREA). These certification marks identify real estate professionals who are members of CREA and who must abide by CREA’s By-Laws, Rules, and the REALTOR® Code. The MLS® trademark and the MLS® logo are owned by CREA and identify the professional real estate services provided by members of CREA.
The information contained on this site is based in whole or in part on information that is provided by members of The Canadian Real Estate Association, who are responsible for its accuracy. CREA reproduces and distributes this information as a service for its members and assumes no responsibility for its accuracy.
Similar homes nearby
See more in Calgary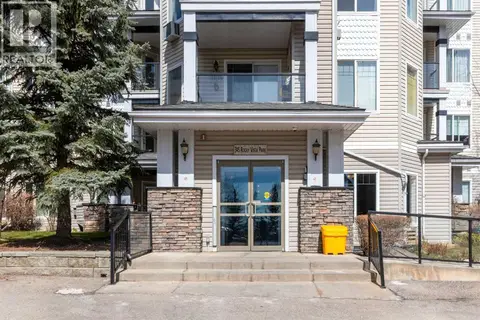 📷 38
$299,900
2 bd2 ba1 pk832 ft²
203, 345 Rocky Vista Park NW
Rocky Ridge, Calgary
Condo Apartment · MLS® A2292690 · CIR Realty
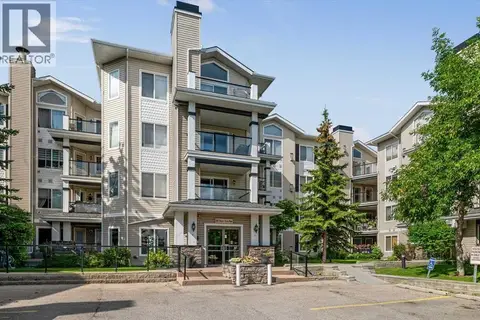 📷 28
$299,900
2 bd2 ba1 pk837 ft²
131, 369 Rocky Vista Park NW
Rocky Ridge, Calgary
Condo Apartment · MLS® A2332620 · Sotheby's International Realty Canada
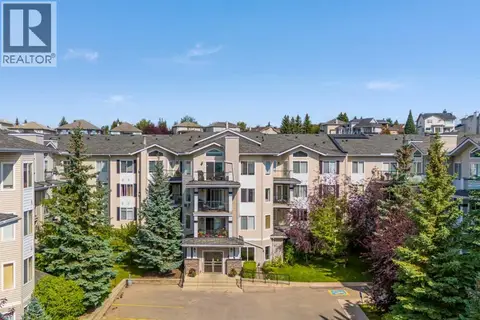 📷 42
$304,800
2 bd2 ba1 pk834 ft²
427, 345 Rocky Vista Park NW
Rocky Ridge, Calgary
Condo Apartment · MLS® A2340027 · eXp Realty
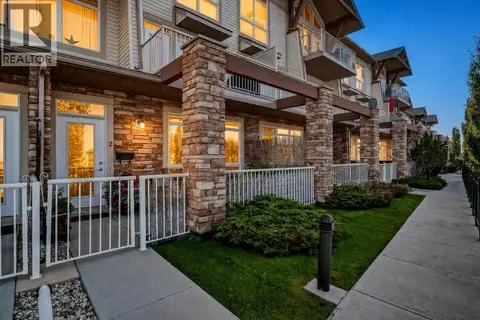 📷 43
$278,000
1 bd1 ba1 pk767 ft²
2, 140 Rockyledge View NW
Rocky Ridge, Calgary
Condo Apartment · MLS® A2349120 · RE/MAX Complete Realty
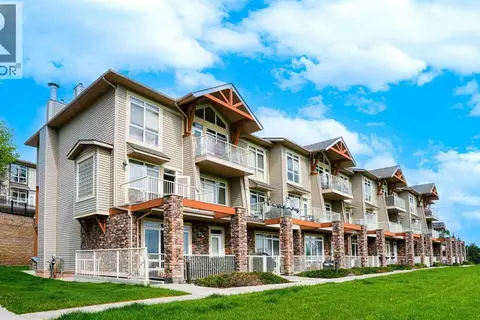 📷 29
$309,900
1 bd1 ba1 pk767 ft²
1, 169 Rockyledge View NW
Rocky Ridge, Calgary
Condo Townhouse · MLS® A2346440 · Grand Realty
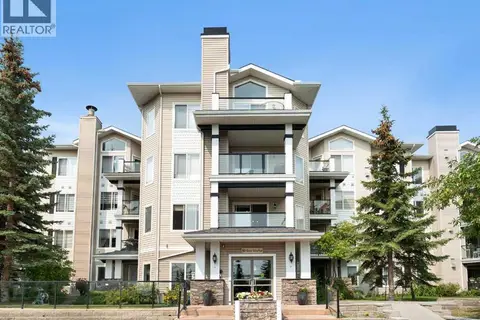 📷 37
$309,900
2 bd2 ba1 pk833 ft²
422, 369 Rocky Vista Park NW
Rocky Ridge, Calgary
Condo Apartment · MLS® A2348895 · RE/MAX First
 📷 33
$309,900
2 bd3 ba1 pk1002 ft²
17, 181 Rockyledge View NW
Rocky Ridge, Calgary
Condo Townhouse · MLS® A2352589 · CIR Realty
 📷 32
$310,000
2 bd2 ba1 pk837 ft²
332, 369 Rocky Vista Park NW
Rocky Ridge, Calgary
Condo Apartment · MLS® A2322381 · CIR Realty