10C 2315 Mackinnon Rd
Pender Island, Pender Island, BC, V0N2M1
Listed by RE/MAX LIFESTYLES REALTY
$249,000
- 2 bedrooms
- 2 bathrooms
- 1 parking
- 750 sq ft
Listed 145 days ago · MLS® 1038628
About this home
Rarely available oceanfront gem at Currents at Otter Bay! This 2-bed, 2-bath SW-facing cottage in prime location offers one of the best views in the complex. Enjoy stunning ocean vistas and breathtaking sunsets from your wraparound deck, living room, dining area, kitchen, and main bedroom. Fractional 1/4 ownership provides one week per month including two consecutive summer weeks, with the option to rent out unused time. Fully furnished and equipped, including in-suite laundry, BBQ, and deck furniture. Monthly fees cover taxes, maintenance, utilities, and more. Pet-friendly. Just relax and enjoy resort-style living with access to Otter Bay Marina’s recreation area, kayaking, paddleboarding, beach walks, two pools, and the Marina Café & store. Walk to the ferry and Pender Island Golf Course. (id:66966)
Details
- Type
- Recreational
- Size
- 750 sq ft
- Maintenance fee
- $546/month
- Neighbourhood
- Pender Island
- Municipality
- Pender Island
Interior
- Fireplace
- Yes
- Appliances
- Washer, Dishwasher, Dryer, Microwave, Freezer
Heating, cooling and services
- Heating
- Baseboard heaters, Electric, Propane
Building and exterior
- Year built
- 2005
Parking
- Total parking
- 1
- Driveway and parking
- Open
Rooms
| Room | Level | Size | Features |
|---|---|---|---|
| Bathroom | Main level | 4-Piece | |
| Bathroom | Main level | 2-Piece | |
| Bedroom | Main level | 8'5 x 11'0 | |
| Primary Bedroom | Main level | 9'3 x 11'0 | |
| Entrance | Main level | 1.83 × 1.22 m (6' × 4') | |
| Kitchen | Main level | 9'0 x 10'6 | |
| Dining room | Main level | 9'0 x 10'6 | |
| Living room | Main level | 3.35 × 3.66 m (11' × 12') |
Location
Location is approximate. See nearby homes on the map
Listed by RE/MAX LIFESTYLES REALTY.

REALTOR®, REALTORS®, and the REALTOR® logo are certification marks that are owned by REALTOR® Canada Inc. and licensed exclusively to The Canadian Real Estate Association (CREA). These certification marks identify real estate professionals who are members of CREA and who must abide by CREA’s By-Laws, Rules, and the REALTOR® Code. The MLS® trademark and the MLS® logo are owned by CREA and identify the professional real estate services provided by members of CREA.
The information contained on this site is based in whole or in part on information that is provided by members of The Canadian Real Estate Association, who are responsible for its accuracy. CREA reproduces and distributes this information as a service for its members and assumes no responsibility for its accuracy.
Similar homes nearby
See more in Pender Island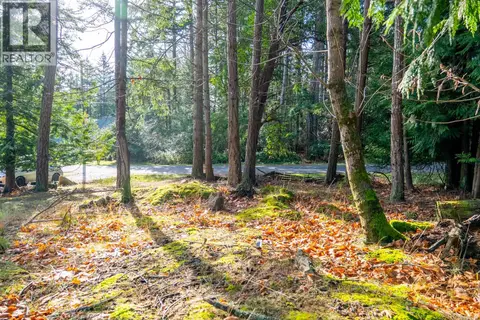 📷 31
$249,000
0 bd0 ba
7904 Plumper Way
Pender Island, Pender Island
Vacant Land · MLS® 1020263 · Macdonald Realty Victoria
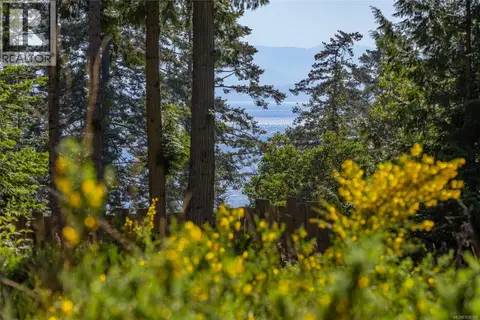 📷 38
$255,000
0 bd0 ba
2613 Shoal Rd
Pender Island, Pender Island
Vacant Land · MLS® 1036169 · Coastal Life Realty Ltd.
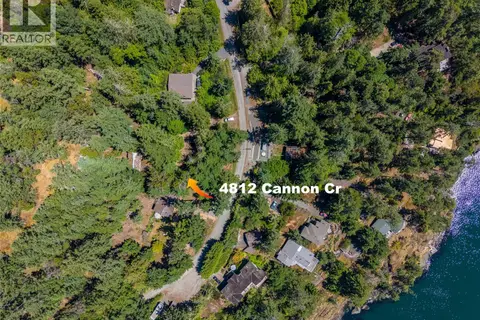 📷 22
$260,000
0 bd0 ba4 pk
4812 Cannon Cres
Pender Island, Pender Island
Vacant Land · MLS® 1033641 · Oakwyn Realty Ltd.
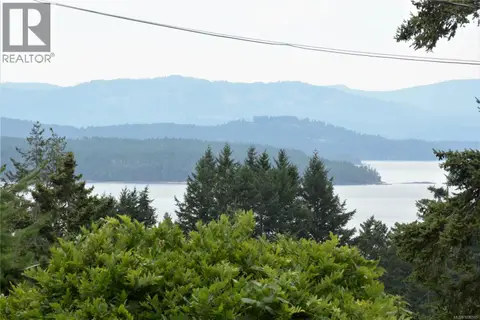 📷 21
$229,000
0 bd0 ba2 pk
3614 Foc-sle Rd
Pender Island, Pender Island
Vacant Land · MLS® 1036905 · Macdonald Realty Victoria
 📷 23
$229,000
0 bd0 ba2 pk
4622 Sailor Rd
Pender Island, Pender Island
Vacant Land · MLS® 1043896 · RE/MAX LIFESTYLES REALTY
 📷 13
$224,900
0 bd0 ba
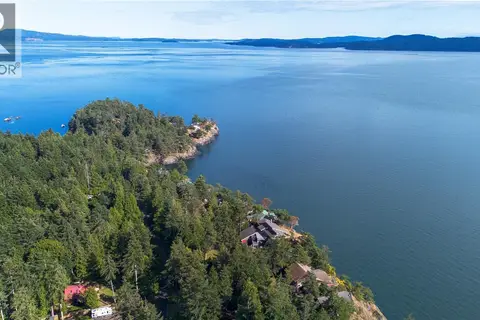
7921 Swanson View Dr
Pender Island, Pender Island
Waterfront
Vacant Land · MLS® 1049257 · Oakwyn Realty Ltd.
 📷 13
$278,000
0 bd0 ba
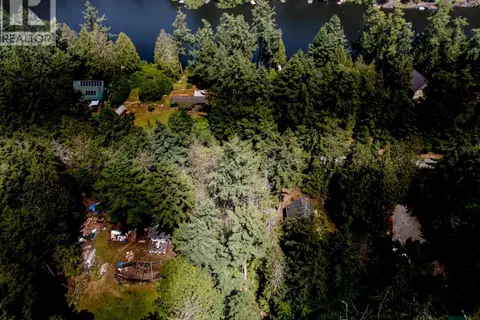
27100 Schooner Way
Pender Island, Pender Island
Vacant Land · MLS® 1024364 · RE/MAX LIFESTYLES REALTY
 📷 26
$219,000
0 bd0 ba
4849 Pirates Rd
Pender Island, Pender Island
Vacant Land · MLS® 1031832 · Macdonald Realty Victoria