10B CALLINGWOOD CO NW
Callingwood North, Edmonton, AB, T5T0H5
Listed by REMAX River City
$227,500
- 3 bedrooms
- 2 bathrooms
- 1 parking
- 1069 sq ft
Listed 83 days ago · MLS® E4501364
About this home
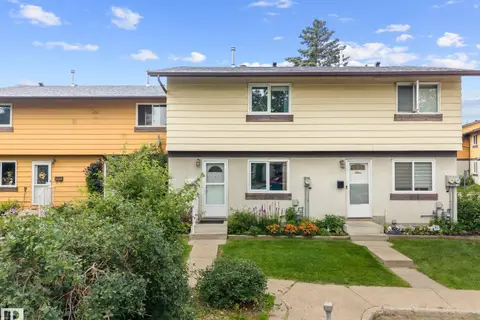
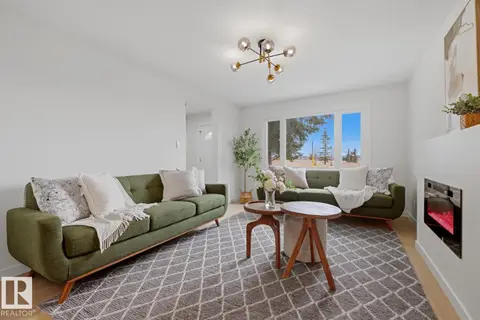
More space, smart updates, and exceptional value in west Edmonton! This thoughtfully improved 2-storey townhouse in Callingwood Court offers 3 bedrooms, 1.5 bathrooms, a versatile basements flex room, and a private fenced yard. The main floor features a bright living room, functional kitchen, dining area, newer vinyl plank and carpet, updated lighting, added outlets, and a microwave with built-in range hood. Upstairs are 3 comfortable bedrooms and an updated 4-piece bath with a newer tub and heated towel rack. The partially finished basement adds flexile space for home office, playroom, gym, or hobby room, plus a new window, utility sink, improved lighting and a central humidifier. Outside, enjoy a fenced yard with a storage shed, updated concrete, and reinforced fencing. Close to Callingwood Park, schools, the YMCA, Lois Hole Library, shops, transit, Whitemud Drive, Anthony Henday, and West Edmonton Mall. (id:66966)
Details
- Type
- Condo Townhouse
- Size
- 1069 sq ft
- Basement
- Partially finished, Full
- Maintenance fee
- $398/month
- Neighbourhood
- Callingwood North
- Municipality
- Edmonton
Interior
- Fireplace
- No
- Appliances
- Washer, Refrigerator, Stove, Dryer, Hood Fan, Storage Shed, Window Coverings
Heating, cooling and services
- Heating
- Forced air
Building and exterior
- Year built
- 1973
Parking
- Total parking
- 1
- Driveway and parking
- Stall
Condo
- Monthly fee
- $398
- Fee includes
- Exterior Maintenance, Property Management, Insurance, Other, See Remarks
Rooms
| Room | Level | Size | Features |
|---|---|---|---|
| Living room | Main level | 3.44 × 4.57 m (11'3" × 15') | |
| Dining room | Main level | 2.93 × 2.27 m (9'7" × 7'5") | |
| Kitchen | Main level | 2.3 × 2.27 m (7'7" × 7'5") | |
| Primary Bedroom | Upper Level | 3.78 × 2.69 m (12'5" × 8'10") | |
| Bedroom 2 | Upper Level | 2.98 × 3.23 m (9'9" × 10'7") | |
| Bedroom 3 | Upper Level | 2.27 × 3.23 m (7'5" × 10'7") | |
| Office | Basement | 3.39 × 2.7 m (11'1" × 8'10") |
Location
Location is approximate. See nearby homes on the map
Listed by REMAX River City.

REALTOR®, REALTORS®, and the REALTOR® logo are certification marks that are owned by REALTOR® Canada Inc. and licensed exclusively to The Canadian Real Estate Association (CREA). These certification marks identify real estate professionals who are members of CREA and who must abide by CREA’s By-Laws, Rules, and the REALTOR® Code. The MLS® trademark and the MLS® logo are owned by CREA and identify the professional real estate services provided by members of CREA.
The information contained on this site is based in whole or in part on information that is provided by members of The Canadian Real Estate Association, who are responsible for its accuracy. CREA reproduces and distributes this information as a service for its members and assumes no responsibility for its accuracy.
Similar homes nearby
See more in Edmonton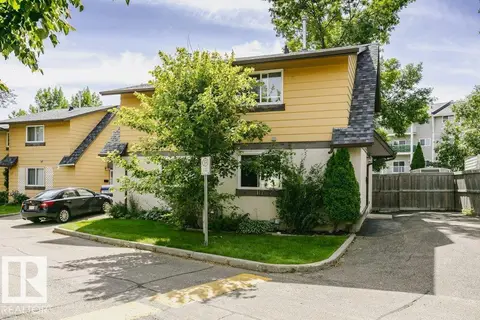 📷 25
$225,000
3 bd3 ba1017 ft²
117 WOODSTOCK NW
Callingwood North, Edmonton
Condo Townhouse · MLS® E4513250 · Liv Real Estate
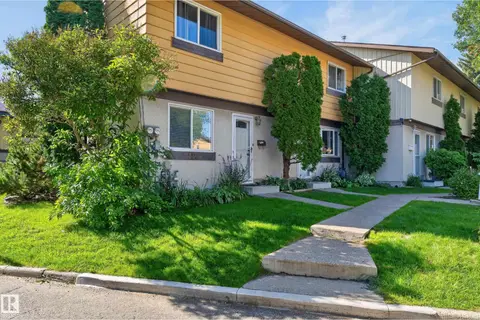 📷 47
$210,000
3 bd1 ba870 ft²
130 WOODSTOCK NW NW
Callingwood North, Edmonton
Condo Townhouse · MLS® E4508820 · REMAX River City
 📷 26
$248,000
3 bd1 ba1 pk950 ft²
133 WOODSTOCK NW
Callingwood North, Edmonton
Condo Townhouse · MLS® E4513001 · Sterling Real Estate
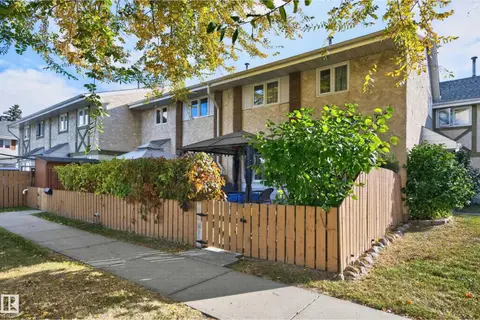 📷 38
$249,702
3 bd2 ba1052 ft²
15A CALLINGWOOD CO NW
Callingwood North, Edmonton
Condo Townhouse · MLS® E4512516 · RE/MAX Elite
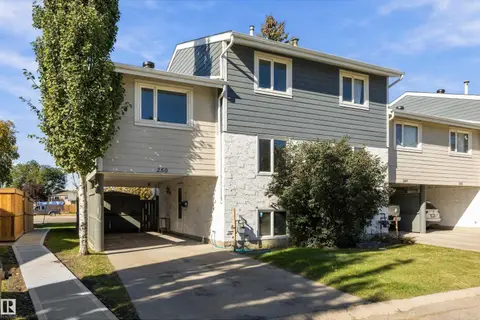 📷 38
$255,000
4 bd2 ba1094 ft²
250 CALLINGWOOD TWO NW
Callingwood North, Edmonton
Condo Townhouse · MLS® E4511203 · Exp Realty
 📷 27
$199,999
3 bd1 ba926 ft²
152 WOODSTOCK NW
Callingwood North, Edmonton
Condo Townhouse · MLS® E4513199 · MaxWell Progressive
 📷 74
$264,000
3 bd2 ba1098 ft²
219 Callingwood Tw NW NW
Callingwood North, Edmonton
Condo Townhouse · MLS® E4494160 · Royal Lepage Premier Real Estate
 📷 29
$269,980
3 bd2 ba1078 ft²
7D CALLINGWOOD CO NW
Callingwood North, Edmonton
Condo Townhouse · MLS® E4505964 · MaxWell Polaris