109B, 3007 57A Avenue
Steele Heights, Lloydminster, AB, T9V1W5
Listed by Century 21 Drive
$134,900
- 2 bedrooms
- 1 bathrooms
- 1 parking
- 822 sq ft
Listed 106 days ago · MLS® A2327226
About this home
Condo is now available August 15th! This 2-bedroom, 1-bath condo is on the desirable main floor with a nice walkout onto green space and parking really close. The home has some upgrades, including newer kitchen cabinets, paint, bathroom vanity, toilet, shower tile, and updated dishwasher and stove. The exterior had new siding, windows, doors, shingles and decks. All this and very reasonable condo fees of $329. @ month, which includes water, sewer, lawn, exterior maintenance, garbage, snow, reserve fund, and even heat! Have a look today...Tuxedo Place is calling! Check out the 3D Tour. (id:66966)
Details
- Type
- Condo Apartment
- Size
- 822 sq ft
- Property tax
- $1,149 (2026)
- Maintenance fee
- $329/month
- Neighbourhood
- Steele Heights
- Municipality
- Lloydminster
Interior
- Bedrooms
- 2 above ground
- Fireplace
- No
- Appliances
- Washer, Refrigerator, Dishwasher, Stove, Dryer, Hood Fan, Window/Sleeve Air Conditioner
- Flooring
- Tile
Heating, cooling and services
- Heating
- Baseboard heaters, Hot Water
- Air conditioning
- Window air conditioner, Wall unit
Building and exterior
- Year built
- 1985
- Outdoor
- Vinyl siding
Parking
- Total parking
- 1
Condo
- Monthly fee
- $329
- Fee includes
- Common Area Maintenance, Waste Removal, Ground Maintenance, Heat, Water, Insurance, Reserve Fund Contributions, Sewer
Rooms
| Room | Level | Size | Features |
|---|---|---|---|
| 4pc Bathroom | Main level | 6.25 Ft x 8.83 Ft | |
| Bedroom | Main level | 8.83 Ft x 14.42 Ft | |
| Dining room | Main level | 13.08 Ft x 8.25 Ft | |
| Kitchen | Main level | 12.67 Ft x 5.17 Ft | |
| Laundry room | Main level | 9.67 Ft x 5.08 Ft | |
| Living room | Main level | 12.75 Ft x 12.08 Ft | |
| Primary Bedroom | Main level | 9.92 Ft x 14.42 Ft |
Location
Location is approximate. See nearby homes on the map
Listed by Century 21 Drive.

REALTOR®, REALTORS®, and the REALTOR® logo are certification marks that are owned by REALTOR® Canada Inc. and licensed exclusively to The Canadian Real Estate Association (CREA). These certification marks identify real estate professionals who are members of CREA and who must abide by CREA’s By-Laws, Rules, and the REALTOR® Code. The MLS® trademark and the MLS® logo are owned by CREA and identify the professional real estate services provided by members of CREA.
The information contained on this site is based in whole or in part on information that is provided by members of The Canadian Real Estate Association, who are responsible for its accuracy. CREA reproduces and distributes this information as a service for its members and assumes no responsibility for its accuracy.
Similar homes nearby
See more in Lloydminster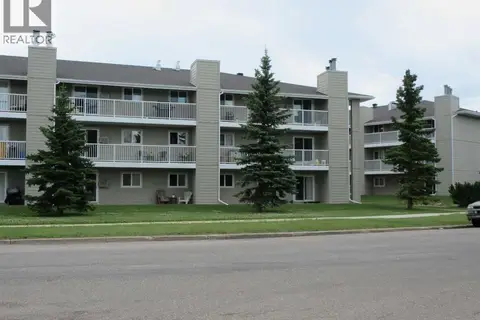 📷 14
$134,900
2 bd1 ba1 pk804 ft²
206, 3007 57A Avenue
Steele Heights, Lloydminster
Condo Apartment · MLS® A2316455 · MAC'S REALTY LTD.