109567 Range Road 130
Rural Mackenzie County, AB, T0H2H0
Listed by Grassroots Realty Group Ltd.
$799,000
- 4 bedrooms
- 2 bathrooms
- 1520 sq ft
Listed 182 days ago · MLS® A2304433
About this home
This quarter includes many great features including a well maintained home. The home has 3 bedrooms, plus an office/bedroom, 2 full bathrooms, a large open living/kitchen/dining area and overall offers an efficient functional floor plan. The 40X60 finished shop is a great spot to maintain heavy equipment or run a small office/business out of. This property is setup to run a farming operation out of and could easily compliment an already existing operation or be the perfect starter quarter. The fencing, ag potential & sub-division potential are also items you could consider. Services include a cistern, natural gas, power and a pump-out sewer. Contact your favorite agent to view today (id:66966)
Details
- Type
- Mobile/Trailer
- Style
- Bungalow
- Size
- 1520 sq ft
- Basement
- None
- Property tax
- $2,718 (2025)
- Municipality
- Rural Mackenzie County
Interior
- Bedrooms
- 4 above ground
- Fireplace
- No
- Appliances
- See remarks
- Flooring
- Laminate
Heating, cooling and services
- Heating
- Forced air
- Water and sewer
- Pump
Building and exterior
- Style
- Bungalow
- Year built
- 2006
- Foundation
- Piled
- Outdoor
- See Remarks
Parking
- Driveway and parking
- Parking Pad
Rooms
| Room | Level | Size | Features |
|---|---|---|---|
| Bedroom | Main level | 14.00 Ft x 9.50 Ft | |
| 4pc Bathroom | Main level | 8.00 Ft x 5.00 Ft | |
| Bedroom | Main level | 9.00 Ft x 10.00 Ft | |
| Bedroom | Main level | 13.00 Ft x 9.50 Ft | |
| Primary Bedroom | Main level | 13.50 Ft x 12.50 Ft | |
| 4pc Bathroom | Main level | 9.00 Ft x 5.00 Ft | |
| Other | Main level | 7.00 Ft x 5.00 Ft |
Location
Location is approximate. See nearby homes on the map
Listed by Grassroots Realty Group Ltd..

REALTOR®, REALTORS®, and the REALTOR® logo are certification marks that are owned by REALTOR® Canada Inc. and licensed exclusively to The Canadian Real Estate Association (CREA). These certification marks identify real estate professionals who are members of CREA and who must abide by CREA’s By-Laws, Rules, and the REALTOR® Code. The MLS® trademark and the MLS® logo are owned by CREA and identify the professional real estate services provided by members of CREA.
The information contained on this site is based in whole or in part on information that is provided by members of The Canadian Real Estate Association, who are responsible for its accuracy. CREA reproduces and distributes this information as a service for its members and assumes no responsibility for its accuracy.
Similar homes nearby
See more in Rural Mackenzie County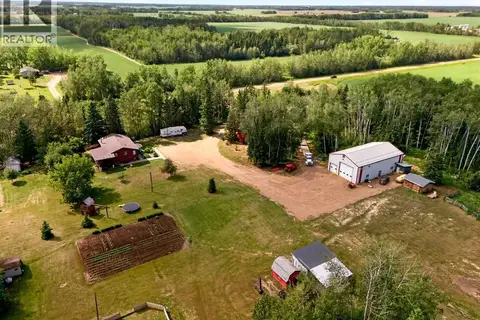 📷 48
$799,000
3+4 bd2 ba1620 ft²
107209 Range Road 132
Rural Mackenzie County
Detached · MLS® A2325322 · Grassroots Realty Group Ltd.
 📷 49
$749,900
3+2 bd3 ba1840 ft²
14074 Township Road 1050 Township
Rural Mackenzie County
Detached · MLS® A2302040 · Grassroots Realty Group Ltd.
 📷 46
$660,000
2+2 bd2 ba1508 ft²
15176 TWP RD 1052
Rural Mackenzie County
Detached · MLS® A2323725 · Grassroots Realty Group Ltd.