109531 Range Road 175
Rural Mackenzie County, AB, T0H1Z0
Listed by RE/MAX Grande Prairie
$369,000
- 3+2 bedrooms
- 3 bathrooms
- 1701 sq ft
Listed 273 days ago · MLS® A2278853
About this home
Country living awaits !! This 5 Bedroom, 2 1/2 Bath home rest peacefully on 14 + acres is sure to mark off everything and more ! It’s perfect for those seeking a slice of country life while still being only a short drive from town. Gaze out at the country setting through the garden doors while enjoying your morning coffee or witnessing the beautiful sunrise on your covered veranda . The aroma of the freshly baked bread resting on the counter and home grown produce lingers as you prepare meals in the bright "Country" Kitchen with an abundance of cupboards and a fantastic walk-in pantry, flowing into the great size eat-in Dining Room where meals will be shared around the table with the ones you hold near and dear to your heart, The Sitting Room with wall space to showcase all your special artwork and family photos ,a corner wood stove to keep you warm in the cool nights after building snowmen or sledding enjoying a cup of cocoa , while also keeping the gas bills lower. The main bath offers plenty of space as well as the main floor Laundry Room with a perfectly placed bathroom for easy access when working outside right by the door. A good-sized Primary Bedroom is tucked away with a stunning view overlooking the majestic trees , there is another two bedrooms on the main level . The lower level is home to the Family Room to spend time together watching movies and playing games, 2 pc bathroom .There is a cold storage room to keep your produce from the bounty of your garden and another 2 bedrooms. Enjoy long summer days basking in the sun or working in your gardens, with a dugout close to keep your garden watered . This property allows you to embrace all the pluses of acreage life . If you have any projects you’re working on, the detached garage gives you the perfect space to fix up that old clunker you’re trying to get running or store your quad or snowmobile during their off-seasons and still have room to keep your car out of the elements. A wonderful outdoor area i s sure to be the scene of quiet reflective mornings, peaceful afternoon naps, and savoring memorable moments with the ones you love while enjoying endless-starry Northern night skies around a campfire singing, sharing stories while roasting marshmallows. This acreage is yearning to be used to its full potential, where children are running around laughing, building tree forts, or your four legged family members, a huge thriving garden, maybe add a few animals and chickens? and all the wonders that can only be found enjoying the country living . The only question may be, are you ready to start living this lifestyle ? (id:66966)
Details
- Type
- Detached
- Style
- Bungalow
- Size
- 1701 sq ft
- Basement
- Partially finished, Full
- Garage
- Garage
- Property tax
- $3,409 (2026)
- Municipality
- Rural Mackenzie County
Interior
- Bedrooms
- 3 above ground + 2 below
- Fireplace
- Yes
- Appliances
- Washer, Refrigerator, Dishwasher, Stove, Dryer
- Flooring
- Tile, Hardwood, Laminate, Linoleum
Heating, cooling and services
- Heating
- Forced air
- Water and sewer
- Septic tank
Building and exterior
- Style
- Bungalow
- Year built
- 1979
- Foundation
- Block, Poured Concrete
- Outdoor
- Stucco
Parking
- Driveway and parking
- Detached Garage, Gravel
Rooms
| Room | Level | Size | Features |
|---|---|---|---|
| Primary Bedroom | Main level | 11.33 Ft x 16.50 Ft | |
| Bedroom | Main level | 11.42 Ft x 10.83 Ft | |
| Bedroom | Main level | 11.25 Ft x 13.50 Ft | |
| Bedroom | Basement | 12.00 Ft x 11.42 Ft | |
| Bedroom | Basement | 11.33 Ft x 15.25 Ft | |
| 4pc Bathroom | Main level | ||
| 3pc Bathroom | Main level | ||
| 2pc Bathroom | Basement |
Location
Location is approximate. See nearby homes on the map
Listed by RE/MAX Grande Prairie.

REALTOR®, REALTORS®, and the REALTOR® logo are certification marks that are owned by REALTOR® Canada Inc. and licensed exclusively to The Canadian Real Estate Association (CREA). These certification marks identify real estate professionals who are members of CREA and who must abide by CREA’s By-Laws, Rules, and the REALTOR® Code. The MLS® trademark and the MLS® logo are owned by CREA and identify the professional real estate services provided by members of CREA.
The information contained on this site is based in whole or in part on information that is provided by members of The Canadian Real Estate Association, who are responsible for its accuracy. CREA reproduces and distributes this information as a service for its members and assumes no responsibility for its accuracy.
Similar homes nearby
See more in Rural Mackenzie County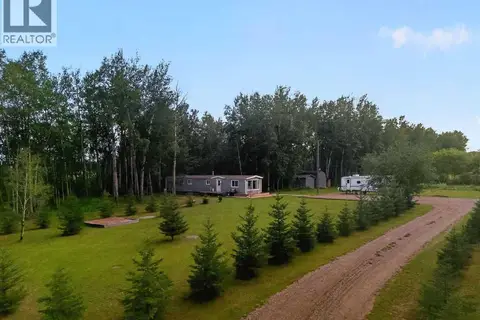 📷 24
$349,000
3 bd1 ba1008 ft²
14107 Township Rd 1060
Rural Mackenzie County
Mobile/Trailer · MLS® A2338224 · Grassroots Realty Group Ltd.
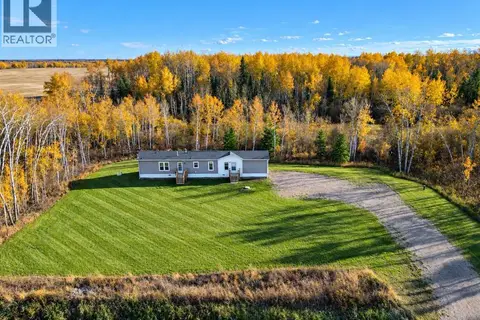 📷 31
$315,000
3 bd2 ba10 pk1216 ft²
13211 Twp Rd 1085
Rural Mackenzie County
Mobile/Trailer · MLS® A2351170 · RE/MAX Grande Prairie