1092 MCLEOD AV
Easton, Spruce Grove, AB, T7X4G8
Listed by RE/MAX Excellence
$449,999
- 3 bedrooms
- 3 bathrooms
- 1702 sq ft
Listed today · MLS® E4513717
About this home
5 Things to Love About This Alquinn Home: 1) Modern Open Concept Living – Enjoy a bright main floor featuring a seamless living, dining, and kitchen space with an electric fireplace and an island with breakfast bar, plus a pantry. 2) Functional Everyday Design – Front entry closet, rear mudroom with built-in cubbies and bench, and a convenient 2-piece bath keep life organized. 3) Ideal Family Layout – Upper level offers a bonus room, laundry, 2 bedrooms, a 4pc bath, and a spacious primary retreat with walk-in closet and 5-piece ensuite with double sinks. 4) Prime Easton Location – Close to all amenities, steps to Easton Playground, and quick access into Edmonton. 5) Additional Features – 1700 sqft of living space, back lane access, and a north-facing front on this brand new 2-storey build. IMMEDIATE POSSESSION! *Some photos have virtual staging & digital enhancement* (id:66966)
Details
- Type
- Detached
- Size
- 1702 sq ft
- Basement
- Unfinished, Full
- Neighbourhood
- Easton
- Municipality
- Spruce Grove
Interior
- Fireplace
- Insert, Electric
- Appliances
- Refrigerator, Dishwasher, Stove, Microwave Range Hood Combo
Heating, cooling and services
- Heating
- Forced air
Building and exterior
- Year built
- 2026
Parking
- Driveway and parking
- Parking Pad
Rooms
| Room | Level | Size | Features |
|---|---|---|---|
| Living room | Main level | 2.9 × 4.47 m (9'6" × 14'8") | |
| Dining room | Main level | 4.27 × 2.49 m (14' × 8'2") | |
| Kitchen | Main level | 3.5 × 4.45 m (11'6" × 14'7") | |
| Primary Bedroom | Upper Level | 4.2 × 3.03 m (13'9" × 9'11") | |
| Bedroom 2 | Upper Level | 2.78 × 2.87 m (9'1" × 9'5") | |
| Bedroom 3 | Upper Level | 2.87 × 2.82 m (9'5" × 9'3") | |
| Bonus Room | Upper Level | 3.46 × 3.43 m (11'4" × 11'3") | |
| Laundry room | Upper Level | 1.13 × 1.02 m (3'8" × 3'4") |
Location
Location is approximate. See nearby homes on the map
Listed by RE/MAX Excellence.

REALTOR®, REALTORS®, and the REALTOR® logo are certification marks that are owned by REALTOR® Canada Inc. and licensed exclusively to The Canadian Real Estate Association (CREA). These certification marks identify real estate professionals who are members of CREA and who must abide by CREA’s By-Laws, Rules, and the REALTOR® Code. The MLS® trademark and the MLS® logo are owned by CREA and identify the professional real estate services provided by members of CREA.
The information contained on this site is based in whole or in part on information that is provided by members of The Canadian Real Estate Association, who are responsible for its accuracy. CREA reproduces and distributes this information as a service for its members and assumes no responsibility for its accuracy.
Similar homes nearby
See more in Spruce Grove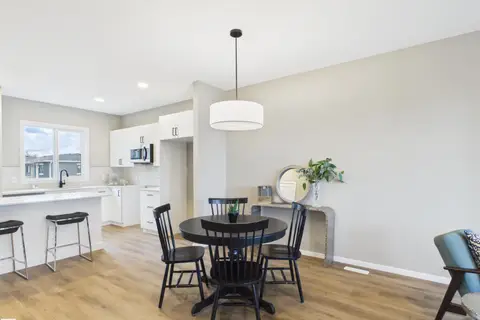 📷 38
$449,999
3 bd3 ba1430 ft²
1098 MCLEOD AV
Easton, Spruce Grove
Detached · MLS® E4498914 · RE/MAX Excellence
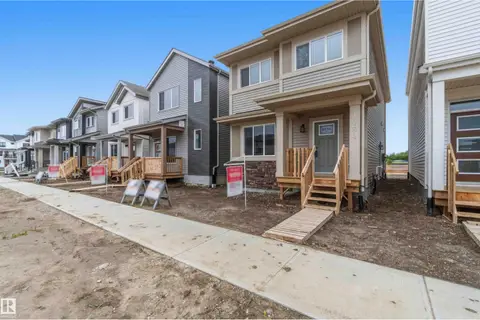 📷 36
$450,000
3 bd3 ba1622 ft²
1084 MCLEOD AV
Easton, Spruce Grove
Detached · MLS® E4506387 · Royal LePage Noralta Real Estate
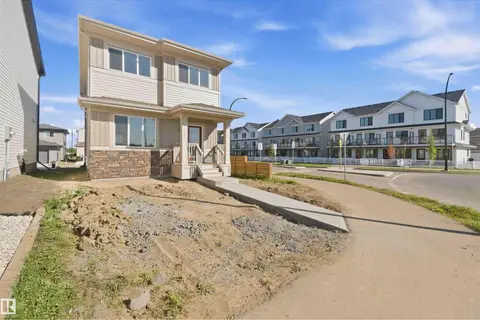 📷 44
$450,000
3 bd3 ba1622 ft²
1256 MCLEOD AV
Easton, Spruce Grove
Detached · MLS® E4509760 · Royal LePage Noralta Real Estate
 📷 28
$450,238
3 bd3 ba1667 ft²
11 Elis LI
Easton, Spruce Grove
Detached · MLS® E4509972 · Royal Lepage Arteam Realty
 📷 28
$450,238
3 bd3 ba1668 ft²
15 Elis LI
Easton, Spruce Grove
Detached · MLS® E4509982 · Royal Lepage Arteam Realty
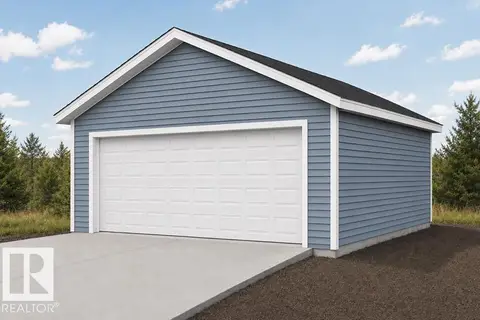 📷 40
$449,600
3 bd3 ba4 pk1554 ft²
1216 MCLEOD AV
Easton, Spruce Grove
Detached · MLS® E4513435 · Exp Realty
 📷 32
$450,600
3 bd3 ba1557 ft²
21 ELIS LI
Easton, Spruce Grove
Detached · MLS® E4509028 · Exp Realty
 📷 39
$455,000
3 bd3 ba1744 ft²
1222 MCLEOD AV
Easton, Spruce Grove
Detached · MLS® E4495500 · MaxWell Challenge Realty