109 Stanmol Drive
Charlottetown, Charlottetown, PE, C1E3W3
Listed by RE/MAX CHARLOTTETOWN REALTY
$519,900
- 3 bedrooms
- 2 bathrooms
- 1525 sq ft
Listed 26 days ago · MLS® 202624399
About this home
Welcome to 109 Stanmol Drive, located in the sought-after Hidden Valley subdivision. This modern new build offers over 1,500 sq. ft. of thoughtfully designed living space with 3 bedrooms, 2 bathrooms, and 9-ft. ceilings. The open-concept main living area features a custom kitchen with quartz countertops and stainless steel appliances, a dining area, and a spacious living room with an accent wall and built-in electric fireplace?perfect for both everyday living and entertaining. The primary bedroom includes a private ensuite with a custom tile shower and a large walk-in closet, while two additional spacious bedrooms provide plenty of room for family or guests. A double-car garage adds convenience and storage. Ideally located just minutes from shopping, restaurants, and all the amenities Charlottetown has to offer. Estimated completion is the end of November. Enjoy peace of mind with an 8-year new home warranty. HST is included in the purchase price, HST rebate to be assigned back to the Builder. Note: The image displayed is a 3-D rendering and is intended for illustrative purposes only. All measurements are approximate and should be verified by the purchaser if deemed necessary.One of listing agents is part owner of the property. (id:66966)
Details
- Type
- Detached
- Size
- 1525 sq ft
- Basement
- None
- Garage
- Garage
- Neighbourhood
- Charlottetown
- Municipality
- Charlottetown
Interior
- Bedrooms
- 3 above ground
- Fireplace
- Yes
- Appliances
- Washer, Refrigerator, Dishwasher, Stove, Dryer
- Flooring
- Tile, Vinyl
Heating, cooling and services
- Heating
- Electric, Heat Recovery Ventilation (HRV), Wall Mounted Heat Pump
- Water and sewer
- Municipal sewage system
Building and exterior
- Year built
- 2026
- Foundation
- Concrete Slab, Concrete Block
- Outdoor
- Vinyl
Parking
- Driveway and parking
- Attached Garage, Heated Garage
Rooms
| Room | Level | Size | Features |
|---|---|---|---|
| Bedroom | Main level | Master - 13 x 15 | |
| Bedroom | Main level | 10.8 x 10.8 | |
| Bedroom | Main level | 10.8 x 11.3 | |
| Dining room | Main level | Liv +Din + Kit - 25.7 x 26.6 | |
| Laundry room | Main level | 5.1 x 9.1 |
Location
Location is approximate. See nearby homes on the map
Listed by RE/MAX CHARLOTTETOWN REALTY.

REALTOR®, REALTORS®, and the REALTOR® logo are certification marks that are owned by REALTOR® Canada Inc. and licensed exclusively to The Canadian Real Estate Association (CREA). These certification marks identify real estate professionals who are members of CREA and who must abide by CREA’s By-Laws, Rules, and the REALTOR® Code. The MLS® trademark and the MLS® logo are owned by CREA and identify the professional real estate services provided by members of CREA.
The information contained on this site is based in whole or in part on information that is provided by members of The Canadian Real Estate Association, who are responsible for its accuracy. CREA reproduces and distributes this information as a service for its members and assumes no responsibility for its accuracy.
Similar homes nearby
See more in Charlottetown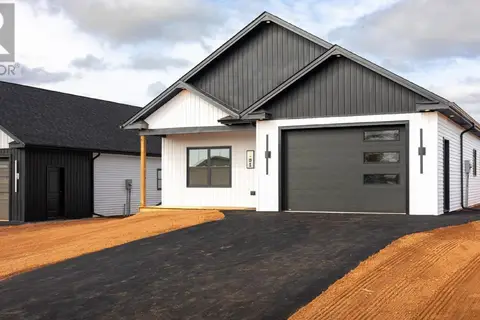 📷 32
$519,900
3 bd2 ba1505 ft²
191 Rogerson Street
Charlottetown, Charlottetown
Detached · MLS® 202625615 · RE/MAX CHARLOTTETOWN REALTY
 📷 26
$519,000
3 bd2 ba2051 ft²
46 Roper Drive
Charlottetown, Charlottetown
Detached · MLS® 202625356 · PG DIRECT REALTY LTD.
 📷 34
$522,500
3 bd3 ba2250 ft²
51 BROOKLYN Avenue
Charlottetown, Charlottetown
Link · MLS® 202616783 · EXIT Realty PEI
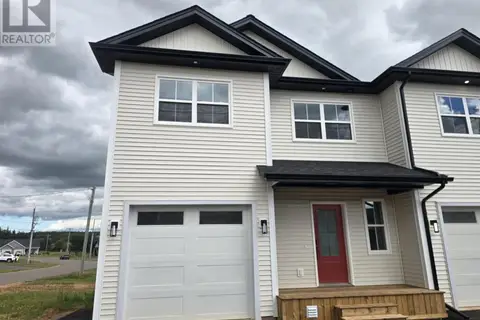 📷 34
$522,500
3 bd3 ba2250 ft²
49 BROOKLYN Avenue
Charlottetown, Charlottetown
Link · MLS® 202617856 · EXIT Realty PEI
 📷 37
$524,900
6 bd2 ba2280 ft²
21 KIRKWOOD Drive
Charlottetown, Charlottetown
Detached · MLS® 202617030 · EXIT Realty PEI
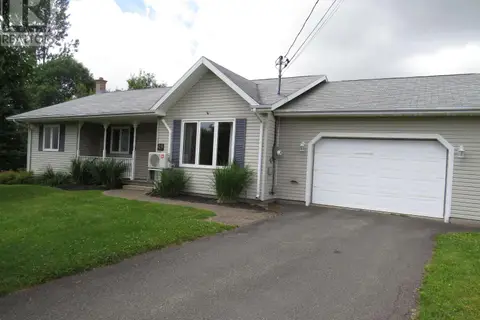 📷 31
$525,000
3 bd2 ba2743 ft²
49 Massey Drive
Charlottetown, Charlottetown
Detached · MLS® 202618901 · BELL REALTY PEI
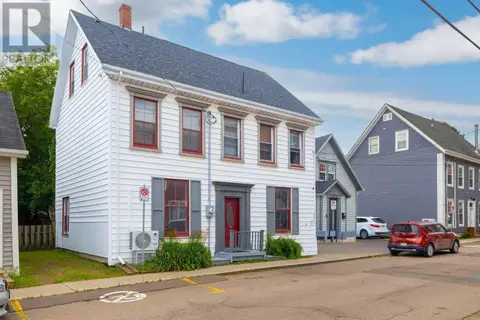 📷 20
$529,000
5 bd4 ba2256 ft²
206 Sydney Street
Charlottetown, Charlottetown
Waterfront
Detached · MLS® 202620701 · PG DIRECT REALTY LTD.
 📷 39
$509,900
3 bd2 ba1500 ft²
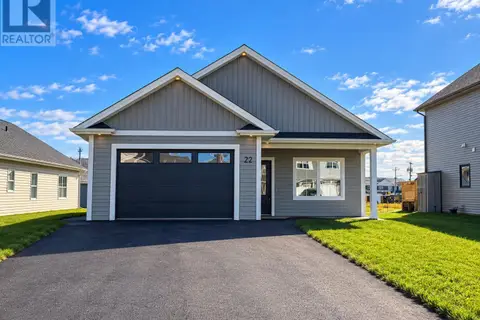
22 Shirley Street
Charlottetown, Charlottetown
Detached · MLS® 202620859 · RE/MAX CHARLOTTETOWN REALTY