109 ROYAL TC NW
Ermineskin, Edmonton, AB, T6J4R2
Listed by Stone and Sling Realty Group
$219,000
- 3 bedrooms
- 3 bathrooms
- 2 parking
- 1074 sq ft
Listed today · MLS® E4513784
About this home
Located in the beautiful community of Ermineskin, this desirable townhouse offers 3 bedrooms upstairs plus 2 basement rooms, 2.5 bathrooms and 2 parkings stalls. The pet friendly complex is quiet, family friendly, well maintained with vinyl windows and a healthy reserve fund. The main floor features a functional layout with a walk through kitchen and an open dining area leading into bright & sunny living room. There is a wonderful wood burning fireplace feature wall in the living room with patio doors opening to the landscaped fenced yard. The master bedroom has a walk through closet that leads to the bathroom. The basement is finished with one of the rare opportunities to have another full bathroom in a townhome today! Located with easy access to schools, parks, Century Park ETS, South Common, IKEA, and major commuter routes on Anthony Henday and Whitemud Freeway. Just a little TLC will make this home everything you are looking for! (id:66966)
Details
- Type
- Condo Townhouse
- Size
- 1074 sq ft
- Basement
- Finished, Full
- Maintenance fee
- $272/month
- Neighbourhood
- Ermineskin
- Municipality
- Edmonton
Interior
- Fireplace
- Wood
- Appliances
- Washer, Refrigerator, Dishwasher, Stove, Dryer, Hood Fan
Heating, cooling and services
- Heating
- Forced air
Building and exterior
- Year built
- 1978
Parking
- Total parking
- 2
- Driveway and parking
- Stall
Condo
- Monthly fee
- $272
- Fee includes
- Exterior Maintenance, Property Management, Other, See Remarks
Rooms
| Room | Level | Size | Features |
|---|---|---|---|
| Living room | Main level | ||
| Dining room | Main level | ||
| Kitchen | Main level | ||
| Den | Basement | ||
| Primary Bedroom | Upper Level | ||
| Bedroom 2 | Upper Level | ||
| Bedroom 3 | Upper Level |
Location
Location is approximate. See nearby homes on the map
Listed by Stone and Sling Realty Group.

REALTOR®, REALTORS®, and the REALTOR® logo are certification marks that are owned by REALTOR® Canada Inc. and licensed exclusively to The Canadian Real Estate Association (CREA). These certification marks identify real estate professionals who are members of CREA and who must abide by CREA’s By-Laws, Rules, and the REALTOR® Code. The MLS® trademark and the MLS® logo are owned by CREA and identify the professional real estate services provided by members of CREA.
The information contained on this site is based in whole or in part on information that is provided by members of The Canadian Real Estate Association, who are responsible for its accuracy. CREA reproduces and distributes this information as a service for its members and assumes no responsibility for its accuracy.
Similar homes nearby
See more in Edmonton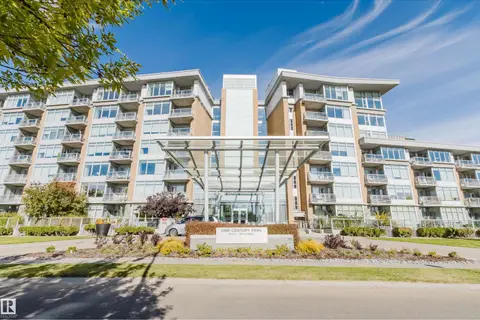 📷 39
$219,000
1 bd1 ba752 ft²
#401 2504 109 ST NW
Ermineskin, Edmonton
Condo Apartment · MLS® E4512001 · Mozaic Realty Group
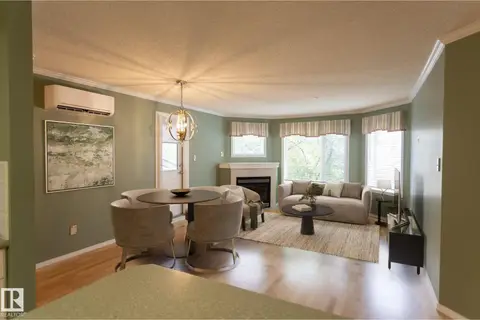 📷 41
$220,000
2 bd1 ba2 pk797 ft²
#204 2420 108 ST NW
Ermineskin, Edmonton
Condo Apartment · MLS® E4505217 · RE/MAX Real Estate
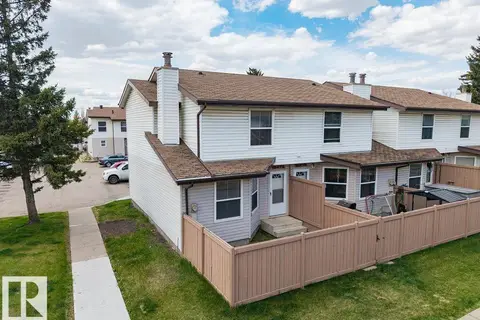 📷 41
$222,500
3 bd2 ba1 pk1173 ft²
10473 24 AV NW
Ermineskin, Edmonton
Condo Townhouse · MLS® E4512447 · MaxWell Devonshire Realty
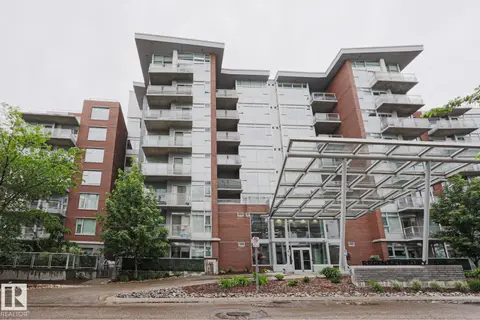 📷 36
$214,900
1 bd1 ba784 ft²
#212 2612 109 ST NW NW
Ermineskin, Edmonton
Condo Apartment · MLS® E4510215 · RE/MAX Rental Advisors
 📷 28
$225,000
3 bd3 ba1 pk1189 ft²
2730 105 ST NW
Ermineskin, Edmonton
Condo Townhouse · MLS® E4502897 · Homes & Gardens Real Estate Limited
 📷 22
$225,000
2 bd2 ba986 ft²
#213 2510 109 ST NW
Ermineskin, Edmonton
Condo Apartment · MLS® E4508201 · MaxWell Polaris
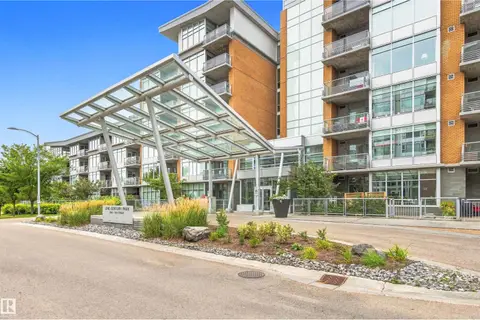 📷 56
$225,000
1 bd1 ba752 ft²
#416 2510 109 ST NW
Ermineskin, Edmonton
Condo Apartment · MLS® E4508508 · RE/MAX Elite
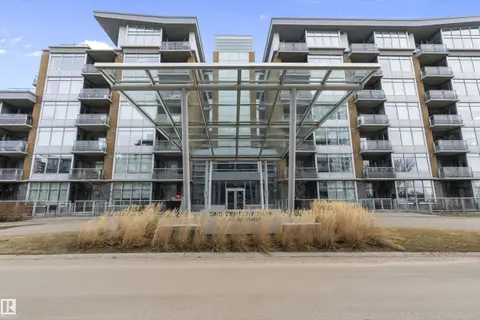 📷 39
$212,000
1 bd1 ba1 pk758 ft²
#508 2510 109 ST NW
Ermineskin, Edmonton
Condo Apartment · MLS® E4496988 · RE/MAX Real Estate