109 KING STREET
TB-650, Sioux Lookout, P8T1C3
Listed by Royal LePage® Lannon Realty
$649,900
- 3+1 bedrooms
- 3 bathrooms
- 2 parking
Listed 581 days ago · MLS® X13252612
About this home
Completely renovated home at 109 King St, Sioux Lookout! Featuring stunning walnut hardwood floors, in-floor heating in the bathrooms, a gas fireplace, and a wood stove for cozy living. Enjoy modern upgrades like central vac on all levels, a built-in sound system, and an on-demand propane water heater. The fenced yard and large garden offer great outdoor space. A must see - schedule your viewing today! (id:66966)
Details
- Type
- Detached
- Basement
- Finished, Full
- Garage
- Garage
- Property tax
- $6,042
- Neighbourhood
- TB-650
- Municipality
- Sioux Lookout (TB-650)
Interior
- Bedrooms
- 3 above ground + 1 below
- Fireplace
- Yes
- Appliances
- Washer, Refrigerator, Water purifier, Central Vacuum, Stove, Dryer
- Flooring
- Hardwood
Heating, cooling and services
- Heating
- Heat Pump, Baseboard heaters, Electric, Propane
- Air conditioning
- Central air conditioning, Air exchanger
- Water and sewer
- Sanitary sewer
Building and exterior
- Foundation
- Stone
- Outdoor
- Wood, Stone
Parking
- Total parking
- 2
- Driveway and parking
- Garage
Rooms
| Room | Level | Size | Features |
|---|---|---|---|
| Other | Second level | ||
| Bedroom 4 | Basement | 3.65 × 3.84 m (12' × 12'7") | |
| Other | Basement | ||
| Recreational, Games room | Basement | 3.65 × 6.4 m (12' × 21') | |
| Bedroom 3 | Second level | 3.35 × 3.96 m (11' × 13') | |
| Other | Second level | ||
| Kitchen | Main level | 3.65 × 3.96 m (12' × 13') | |
| Dining room | Main level | 2.13 × 3.96 m (7' × 13') | |
| Living room | Main level | 3.65 × 6.4 m (12' × 21') | |
| Primary Bedroom | Second level | 3.96 × 4.57 m (13' × 15') | |
| Bedroom 2 | Second level | 3.71 × 3.96 m (12'2" × 13') |
Location
Location is approximate. See nearby homes on the map
Listed by Royal LePage® Lannon Realty.

REALTOR®, REALTORS®, and the REALTOR® logo are certification marks that are owned by REALTOR® Canada Inc. and licensed exclusively to The Canadian Real Estate Association (CREA). These certification marks identify real estate professionals who are members of CREA and who must abide by CREA’s By-Laws, Rules, and the REALTOR® Code. The MLS® trademark and the MLS® logo are owned by CREA and identify the professional real estate services provided by members of CREA.
The information contained on this site is based in whole or in part on information that is provided by members of The Canadian Real Estate Association, who are responsible for its accuracy. CREA reproduces and distributes this information as a service for its members and assumes no responsibility for its accuracy.
Similar homes nearby
See more in Sioux Lookout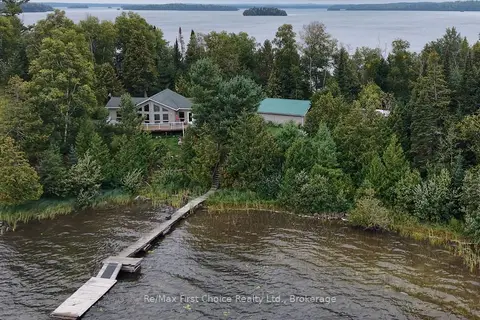 📷 27🎥 Tour
$635,000
≈ $2,781/mo mortgage · 20% down
3 bd3 ba6 pk1100-1500 ft²
291 Bernier Beach Boulevard
Sioux Lookout
Waterfront
Detached · MLS® X13754152 · Re/Max First Choice Realty Ltd.
 📷 13
$760,000
Reduced $35,000 (↓ 4%)
≈ $3,328/mo mortgage · 20% down
3 bd2 ba6 pk1500-2000 ft²
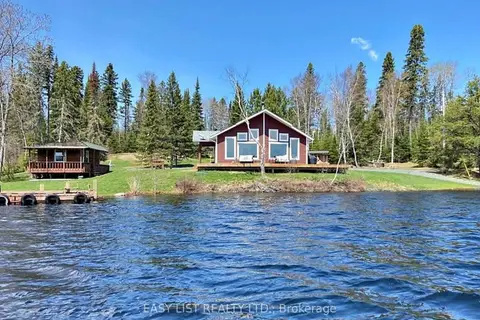
2345 Hwy 72
Sioux Lookout
Detached · MLS® X13553534 · EASY LIST REALTY LTD.