109 7th STREET
Weyburn, SK, S4H1C1
Listed by RE/MAX Weyburn Realty 2011
$450,000
- 4 bedrooms
- 3 bathrooms
- 1205 sq ft
Listed 40 days ago · MLS® SK048288
About this home
Welcome to this brand-new, thoughtfully designed 1,205 sq ft home, where modern warmth meets functional living. The main floor features a bright, open-concept layout with soaring 9’ ceilings and large windows that flood the space with natural light. At the heart of the home, gorgeous custom epoxy countertops bring a stunning, artisanal touch to the kitchen, perfect for everyday living and entertaining. The upper level offers 3 spacious bedrooms and 2 full baths. Downstairs, the 980 sq ft basement is 90% complete, bringing the total footprint to a functional 4 bed, 3 bath layout with a generous family room and minimal finishing touches left to complete. Outdoors, enjoy the convenience of a detached drive-through garage, offering seamless access, extra storage, or workshop potential, alongside underground sprinklers to keep your lawn lush with ease. Tastefully finished with modern style throughout, this turn-key home is ready to welcome its new owners. GST & PST are applicable (id:66966)
Details
- Type
- Detached
- Style
- Bungalow
- Size
- 1205 sq ft
- Basement
- Partially finished, Full
- Garage
- Garage
- Municipality
- Weyburn
Interior
- Fireplace
- No
- Appliances
- Refrigerator, Dishwasher, Stove, Microwave, Garage door opener remote(s)
Heating, cooling and services
- Heating
- Forced air, Natural gas
- Air conditioning
- Central air conditioning
Building and exterior
- Style
- Bungalow
- Year built
- 2025
Parking
- Driveway and parking
- Detached Garage, Parking Space(s), Gravel
Rooms
| Room | Level | Size | Features |
|---|---|---|---|
| Kitchen/Dining room | Main level | 16'4 x 13'4 | |
| Living room | Main level | 14'1 x 21'2 | |
| Bedroom | Main level | 10'1 x 11'2 | |
| Bedroom | Main level | 9'9 x 14'11 | |
| 4pc Bathroom | Main level | xxx x xxx | |
| Primary Bedroom | Main level | 13'11 x 13'2 | |
| 4pc Ensuite bath | Main level | xxx x xxx | |
| Family room | Basement | 26'2 x 20'5 | |
| Storage | Basement | 7'10 x 9'2 | |
| Laundry room | Basement | 12'4 x 6'5 | |
| 4pc Bathroom | Basement | xxx x xxx | |
| Bedroom | Basement | 9'11 x 12'3 |
Location
Location is approximate. See nearby homes on the map
Listed by RE/MAX Weyburn Realty 2011.

REALTOR®, REALTORS®, and the REALTOR® logo are certification marks that are owned by REALTOR® Canada Inc. and licensed exclusively to The Canadian Real Estate Association (CREA). These certification marks identify real estate professionals who are members of CREA and who must abide by CREA’s By-Laws, Rules, and the REALTOR® Code. The MLS® trademark and the MLS® logo are owned by CREA and identify the professional real estate services provided by members of CREA.
The information contained on this site is based in whole or in part on information that is provided by members of The Canadian Real Estate Association, who are responsible for its accuracy. CREA reproduces and distributes this information as a service for its members and assumes no responsibility for its accuracy.
Similar homes nearby
See more in Weyburn 📷 19
$465,000
4 bd3 ba1160 ft²
916 3rd STREET SE
Weyburn
Detached · MLS® SK024474 · eXp Realty
 📷 36
$470,000
5 bd4 ba1906 ft²
895 Brimacombe DRIVE
Weyburn
Detached · MLS® SK046821 · RE/MAX Weyburn Realty 2011
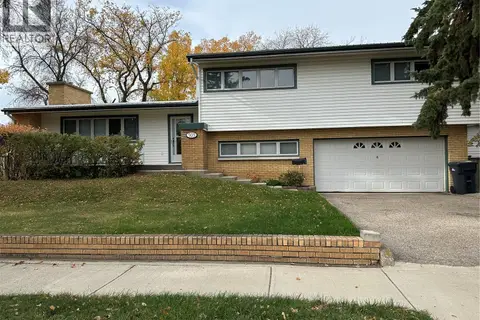 📷 40
$389,000
4 bd2 ba1612 ft²
503 9th STREET NE
Weyburn
Pool
Detached · MLS® SK050840 · RE/MAX Weyburn Realty 2011
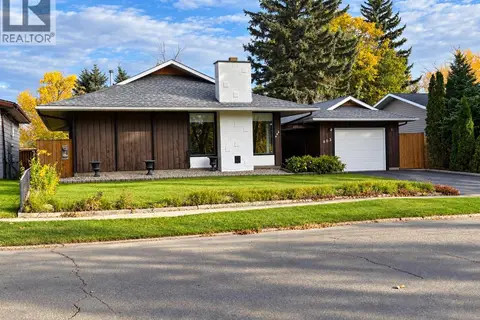 📷 31
$385,000
3 bd3 ba1526 ft²
603 3rd AVENUE NW
Weyburn
Detached · MLS® SK047812 · RE/MAX Weyburn Realty 2011