109, 10 Kincora Glen Park NW
Kincora, Calgary, AB, T3R1R9
Listed by MaxWell Capital Realty
$233,000
- 2 bedrooms
- 1 bathrooms
- 1 parking
- 538 sq ft
Listed 243 days ago · MLS® A2287308
About this home
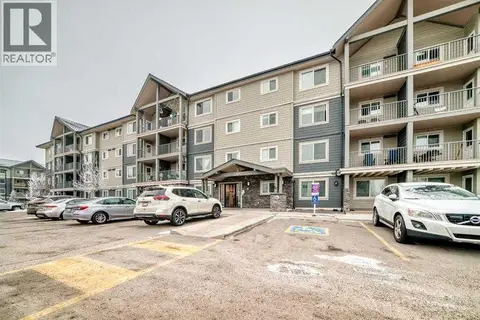
Welcome to this beautifully maintained ground-floor two-bedroom condo in the desirable community of Kincora! This bright, open-concept unit showcases granite countertops, stainless steel appliances, durable laminate flooring, and plush carpet for added comfort. Large sliding glass doors off the living area fill the space with natural light and open to a private patio—perfect for summer BBQs and entertaining guests. The spacious primary bedroom features a stylish corner barn door, adding a unique touch of character. A generous second bedroom, full bathroom with a tiled shower, and convenient in-suite laundry complete the thoughtfully designed layout. This well-managed building offers the added value of a titled underground parking stall and a titled storage locker. Ideally located with quick access to Stoney Trail and just minutes from shopping centres, parks, schools, and public transit, Kincora offers both comfort and convenience. Don’t miss this fantastic opportunity to own in a sought-after community! (id:66966)
Details
- Type
- Condo Apartment
- Size
- 538 sq ft
- Property tax
- $1,634 (2025)
- Maintenance fee
- $373/month
- Neighbourhood
- Kincora
- Municipality
- Calgary
Interior
- Bedrooms
- 2 above ground
- Fireplace
- No
- Appliances
- Refrigerator, Dishwasher, Stove, Microwave
- Flooring
- Laminate, Carpeted
Heating, cooling and services
- Heating
- Baseboard heaters
Building and exterior
- Year built
- 2016
- Exterior
- Poured concrete
- Outdoor
- Concrete, Stone, Composite Siding
Parking
- Total parking
- 1
- Driveway and parking
- Underground
Condo
- Monthly fee
- $373
- Fee includes
- Common Area Maintenance, Property Management, Heat, Water, Insurance, Reserve Fund Contributions, Sewer
Rooms
| Room | Level | Size | Features |
|---|---|---|---|
| Other | Main level | 8.17 Ft x 3.42 Ft | |
| Kitchen | Main level | 14.17 Ft x 6.67 Ft | |
| Living room | Main level | 10.08 Ft x 9.42 Ft | |
| Bedroom | Main level | 9.33 Ft x 8.42 Ft | |
| Bedroom | Main level | 9.08 Ft x 7.08 Ft | |
| Laundry room | Main level | 3.50 Ft x 3.08 Ft | |
| 4pc Bathroom | Main level | 8.00 Ft x 5.00 Ft |
Location
Location is approximate. See nearby homes on the map
Listed by MaxWell Capital Realty.

REALTOR®, REALTORS®, and the REALTOR® logo are certification marks that are owned by REALTOR® Canada Inc. and licensed exclusively to The Canadian Real Estate Association (CREA). These certification marks identify real estate professionals who are members of CREA and who must abide by CREA’s By-Laws, Rules, and the REALTOR® Code. The MLS® trademark and the MLS® logo are owned by CREA and identify the professional real estate services provided by members of CREA.
The information contained on this site is based in whole or in part on information that is provided by members of The Canadian Real Estate Association, who are responsible for its accuracy. CREA reproduces and distributes this information as a service for its members and assumes no responsibility for its accuracy.
Similar homes nearby
See more in Calgary 📷 35
$229,900
1 bd1 ba1 pk582 ft²
2405, 450 Kincora Glen Road NW
Kincora, Calgary
Condo Apartment · MLS® A2348155 · Greater Calgary Real Estate
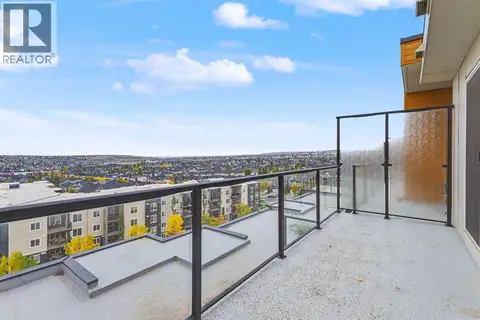 📷 37
$274,900
2 bd1 ba1 pk596 ft²
801, 10 Kincora Glen Park NW
Kincora, Calgary
Condo Apartment · MLS® A2347979 · Nineteen 88 Real Estate
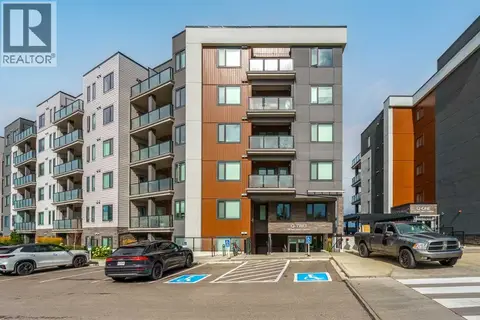 📷 23
$231,900
1 bd1 ba1 pk611 ft²
414, 238 Sage Valley Common NW
Sage Hill, Calgary
Condo Apartment · MLS® A2343108 · Town Residential
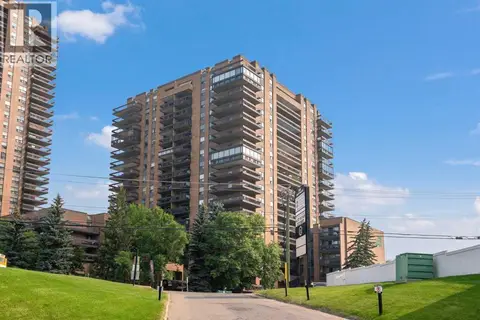 📷 50
$234,888
2 bd1 ba1 pk932 ft²
1202, 9800 Horton Road SW
Haysboro, Calgary
Condo Apartment · MLS® A2350840 · RE/MAX Complete Realty
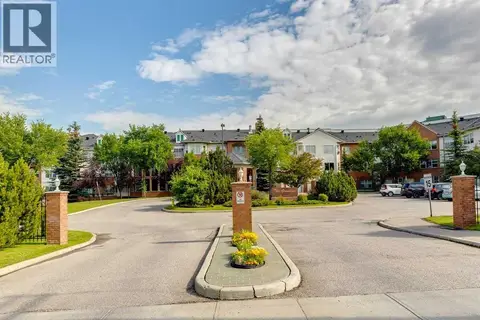 📷 18
$234,900
1 bd1 ba1 pk768 ft²
119, 1920 14 Avenue NE
Mayland Heights, Calgary
Condo Apartment · MLS® A2336217 · Royal LePage Solutions
 📷 25
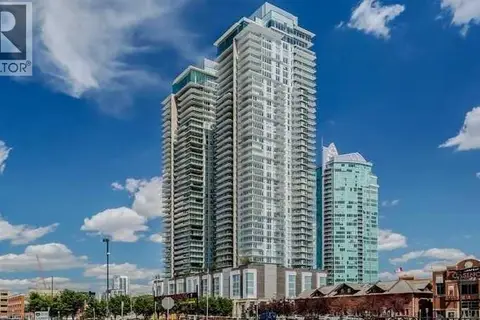
$234,900
2 bd1 ba1 pk847 ft²
3302, 181 Skyview Ranch Manor NE
Skyview Ranch, Calgary
Condo Apartment · MLS® A2338893 · CIR Realty
 📷 29
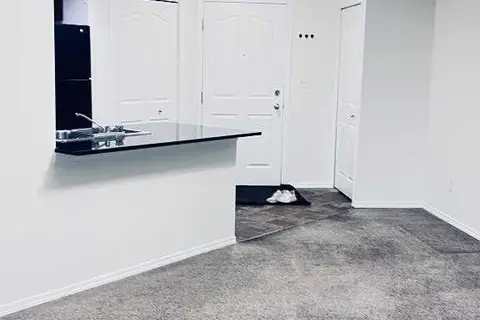
$234,900
1 bd1 ba1 pk496 ft²
805, 1188 3 Street SE
Beltline, Calgary
Condo Apartment · MLS® A2341729 · Real Estate Professionals Inc.
 📷 20
$234,900
2 bd1 ba1 pk705 ft²
217, 7180 80 Avenue NE
Saddle Ridge, Calgary
Condo Apartment · MLS® A2343092 · Diamond Realty & Associates Ltd