108A Sandy Point Road
Norris Arm, NL, A0G3M0
Listed by Keller Williams Platinum Realty - Gander
$425,000
- 2+1 bedrooms
- 3 bathrooms
- 2119 sq ft
Listed 8 days ago · MLS® 1304239
About this home
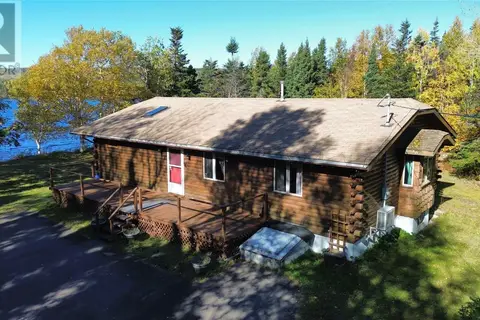
Welcome to a breathtaking waterfront property in Central Newfoundland—an exceptional retreat for outdoor enthusiasts and anglers alike, located on one of Central’s most popular salmon fishing rivers, where spectacular views and quick access to adventure define everyday living. This beautifully landscaped and immaculately manicured lot, boat launch, massive outdoor firepit area, plus plenty of space for ATV and snowmobile adventures with nearby trails and routes right at your doorstep. The property also offers two detached, fully wired garages: a 24’ x 28’ completely finished garage with a bonus storage loft and a second detached garage measuring 848 sq. ft. Both the home and garages feature durable metal roofing. Step outside to a stunning two-level front deck with a balcony off the master suite—your go-to spots to unwind, soak in the scenery, and relax to the sound of the river. Inside, the home is designed for comfort and functionality with a walkout basement entrance that includes a mudroom, a bedroom, a convenient two-piece bath, a spacious office, a utility room, and cold storage. The main floor features a welcoming foyer, a full bathroom with a walk-in shower, an open-concept kitchen, dining, and living area with cathedral ceilings, birch cabinets, stainless steel appliances, and a cozy propane fireplace—plus large windows that frame the water view beautifully. Upstairs, you’ll find a bright family room overlooking the main living space, a laundry closet, and the primary suite with a walk-in closet and a full bathroom with a relaxing tub. Heating is efficient and flexible with electric heat, a wood pellet stove, propane fireplace, and 2 mini split heat pumps—making this home truly ideal for every season. With the added bonus of no property taxes, this is rare opportunity you won’t want to miss. As per the sellers direction, offers will not be presented until Oct,14/26 2:00pm and to be left open until Oct/14/26 at 6:00pm. (id:66966)
Details
- Type
- Detached
- Style
- 2 Level
- Size
- 2119 sq ft
- Garage
- Garage
- Property tax
- $400
- Municipality
- Norris Arm
Interior
- Bedrooms
- 2 above ground + 1 below
- Fireplace
- Insert, Propane
- Appliances
- Washer, Dishwasher, Stove, Dryer
- Flooring
- Hardwood, Marble, Ceramic
Heating, cooling and services
- Heating
- Heat Pump, Baseboard heaters, Electric, Propane
- Water and sewer
- Septic tank
Building and exterior
- Style
- 2 Level
- Year built
- 1998
- Roof
- Metal
- Foundation
- Poured Concrete
- Outdoor
- Vinyl siding
Parking
- Driveway and parking
- Detached Garage, Garage
Rooms
| Room | Level | Size | Features |
|---|---|---|---|
| Bedroom | Basement | 9x13.7 | |
| Office | Basement | 11.10x10.10 | |
| Utility room | Basement | 6.8x9.2 | |
| Bath (# pieces 1-6) | Basement | 6.7x5.7 | |
| Storage | Basement | 18.5x10.11 | |
| Family room | Second level | 15.1x15.6 | |
| Ensuite | Second level | 8.1x6.1 | |
| Primary Bedroom | Second level | 11.6x15.7 | |
| Living room | Main level | 10.7x15 | |
| Dining room | Main level | 8.7x11.8 | |
| Kitchen | Main level | 11.4x15 | |
| Bath (# pieces 1-6) | Main level | 4.10x11.6 | |
| Bedroom | Main level | 13.9x11.7 |
Location
Location is approximate. See nearby homes on the map
Listed by Keller Williams Platinum Realty - Gander.

REALTOR®, REALTORS®, and the REALTOR® logo are certification marks that are owned by REALTOR® Canada Inc. and licensed exclusively to The Canadian Real Estate Association (CREA). These certification marks identify real estate professionals who are members of CREA and who must abide by CREA’s By-Laws, Rules, and the REALTOR® Code. The MLS® trademark and the MLS® logo are owned by CREA and identify the professional real estate services provided by members of CREA.
The information contained on this site is based in whole or in part on information that is provided by members of The Canadian Real Estate Association, who are responsible for its accuracy. CREA reproduces and distributes this information as a service for its members and assumes no responsibility for its accuracy.
Similar homes nearby
See more in Norris Arm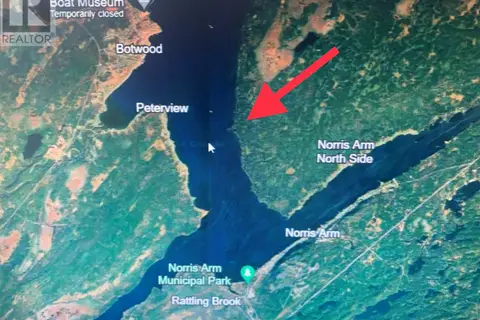 📷 5
$350,000
1-12 Gillis Point - Norris Arm North OTHER
Norris Arm
Waterfront
Vacant Land · MLS® 1300802 · Krown Property Investments Inc.
 New
📷 49
$349,000
3 bd2 ba2944 ft²
54 Sandy Point Road
Norris Arm
Waterfront
Recreational · MLS® 1304506 · Krown Property Investments Inc.