10874 261 ROAD
Fort St. John, BC, V1J4J2
Listed by Century 21 Energy Realty
$999,000
- 3 bedrooms
- 2 bathrooms
- 2000 sq ft
Listed 252 days ago · MLS® R3089026
About this home
This rare 4.8-acre city property featuring 2 homes and an outstanding shop is designed for both living and opportunity. The primary 2,000 sq ft home features a bright modern kitchen, two gas fireplaces, and a comfortable primary suite with walk-in closet, oval tub, and deck access. An extensive addition adds two more bedrooms, a rec room, and ample storage. Both homes benefit from the lagoon and cistern systems, and the second home is perfect for rental income, multi-generational living, or hosting guests. Outside, enjoy a 20x38 detached garage plus a 50x80 commercial-grade shop with four bays, 16’6” interior walls, mezzanine, offices, fenced compound, and full utilities including fibre internet. Whether you’re looking for space, income, or flexibility, this property delivers it all. (id:66966)
Details
- Type
- Mobile/Trailer
- Size
- 2000 sq ft
- Basement
- Crawl space
- Property tax
- $14,824 (2025)
- Municipality
- Fort St. John
Interior
- Fireplace
- Yes
Heating, cooling and services
- Heating
- Natural gas
Building and exterior
- Year built
- 2001
- Roof
- Asphalt shingle, Conventional
- Outdoor
- Vinyl siding
Parking
- Driveway and parking
- Tandem
Rooms
| Room | Level | Size | Features |
|---|---|---|---|
| Kitchen | Main level | 4.48 × 3.93 m (14'8" × 12'11") | |
| Family room | Main level | 4.51 × 4.27 m (14'10" × 14') | |
| Laundry room | Main level | 2.32 × 1.55 m (7'7" × 5'1") | |
| Bedroom 2 | Main level | 3.05 × 3.63 m (10' × 11'11") | |
| Primary Bedroom | Main level | 4.6 × 4.57 m (15'1" × 15') | |
| Living room | Main level | 7.44 × 6.07 m (24'5" × 19'11") | |
| Foyer | Main level | 1.98 × 4.97 m (6'6" × 16'4") | |
| Bedroom 3 | Main level | 3.57 × 3.38 m (11'8" × 11'1") |
Location
Location is approximate. See nearby homes on the map
Listed by Century 21 Energy Realty.

REALTOR®, REALTORS®, and the REALTOR® logo are certification marks that are owned by REALTOR® Canada Inc. and licensed exclusively to The Canadian Real Estate Association (CREA). These certification marks identify real estate professionals who are members of CREA and who must abide by CREA’s By-Laws, Rules, and the REALTOR® Code. The MLS® trademark and the MLS® logo are owned by CREA and identify the professional real estate services provided by members of CREA.
The information contained on this site is based in whole or in part on information that is provided by members of The Canadian Real Estate Association, who are responsible for its accuracy. CREA reproduces and distributes this information as a service for its members and assumes no responsibility for its accuracy.
Similar homes nearby
See more in Fort St. John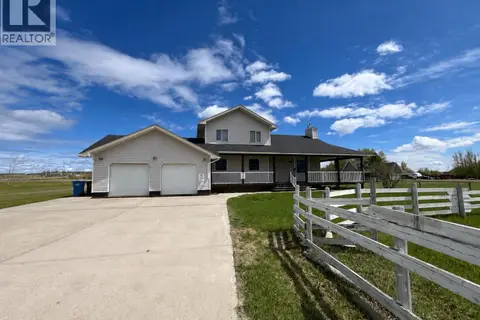 📷 33
$998,000
3 bd3 ba1863 ft²
10763 86 STREET
Fort St. John
Detached · MLS® R3126757 · Century 21 Energy Realty
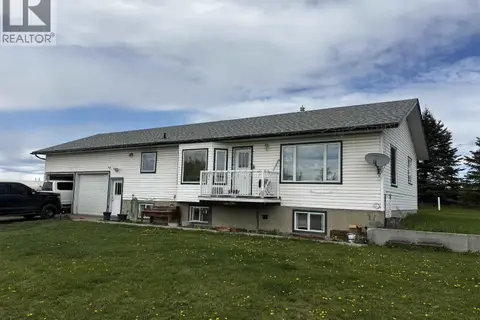 📷 8
$998,000
4 bd3 ba2474 ft²
10720 NORTHERN LIGHTS DRIVE
Fort St. John
Detached · MLS® R3126759 · Century 21 Energy Realty
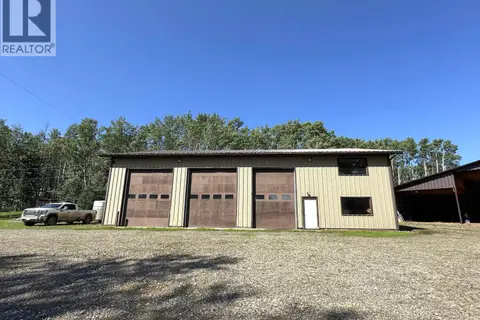 📷 40
$1,000,000
4 bd3 ba3169 ft²
15562 287 ROAD
Fort St. John
Detached · MLS® R3147601 · Century 21 Energy Realty
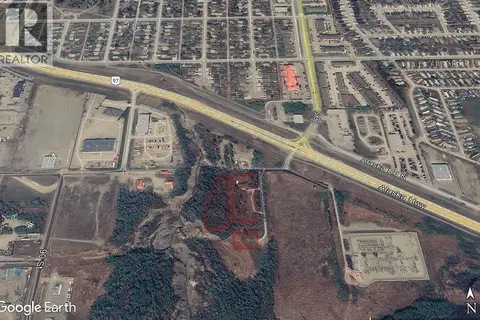 📷 2
$979,000
8020 87 STREET
Fort St. John
Ravine lot
Vacant Land · MLS® C8071365 · Northeast BC Realty Ltd
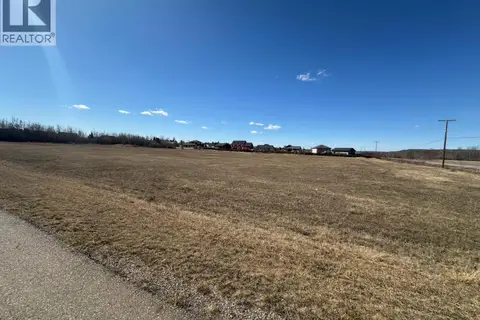
$975,000
8602 117 AVENUE
Fort St. John
Vacant Land · MLS® C8082245 · RE/MAX Action Realty Inc
 📷 33
$950,000
3 bd3 ba3000 ft²
6264 FOREST LAWN FRONTAGE ROAD
Fort St. John
Detached · MLS® R3132662 · RE/MAX Action Realty Inc
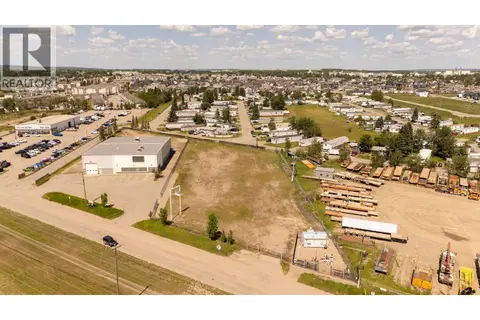 📷 5
$950,000
8308 ALASKA ROAD
Fort St. John
Vacant Land · MLS® C8081181 · RE/MAX Action Realty Inc
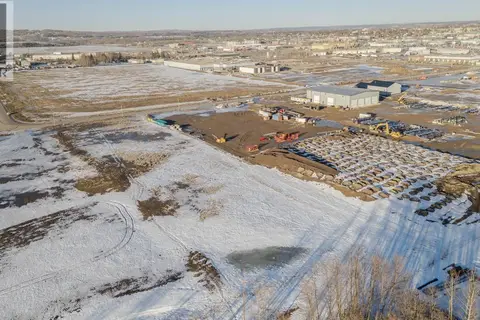 📷 5
$935,000
LOT E TAHLTAN ROAD
Fort St. John
Vacant Land · MLS® C8077858 · Century 21 Energy Realty