10864 SPRINGMONT GATE
Richmond, BC, V7E1Y4
Listed by Sutton Group - 1st West Realty
$1,899,000
- 4 bedrooms
- 3 bathrooms
- 4 parking
- 2528 sq ft
Listed 125 days ago · MLS® R3137729
About this home
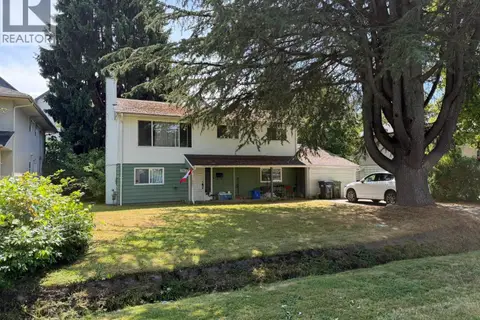
In 2024, the house underwent a full renovation, including new drywall, door and window frames, baseboards, and wallpaper throughout. The outdoor balcony was waterproofed, exterior walls repainted, and the garage upgraded with new storage cabinets and tool panels. Functional spaces were improved with a new full bathroom, storage room, and a partitioned rental suite (1 bedroom, 1 living room, 1 bathroom) with separate access. Core appliances were upgraded to 2024 models, including an Al washer and dryer, double-door fridge, dishwasher, LG stove and range hood, plus extra storage and snack cabinets. Smart and energy systems were enhanced with full-house WiFi coverage, a quiet variable-frequency boiler paired with a Google thermostat, and high-grade waterproof composite flooring. Don't miss! (id:66966)
Details
- Type
- Detached
- Style
- 2 Level
- Size
- 2528 sq ft
- Garage
- Garage
- Property tax
- $5,726 (2026)
- Municipality
- Richmond
Interior
- Fireplace
- No
- Appliances
- All
Heating, cooling and services
- Heating
- Forced air, Natural gas
Building and exterior
- Style
- 2 Level
- Year built
- 1971
Parking
- Total parking
- 4
- Driveway and parking
- Garage
Location
Location is approximate. See nearby homes on the map
Listed by Sutton Group - 1st West Realty.

REALTOR®, REALTORS®, and the REALTOR® logo are certification marks that are owned by REALTOR® Canada Inc. and licensed exclusively to The Canadian Real Estate Association (CREA). These certification marks identify real estate professionals who are members of CREA and who must abide by CREA’s By-Laws, Rules, and the REALTOR® Code. The MLS® trademark and the MLS® logo are owned by CREA and identify the professional real estate services provided by members of CREA.
The information contained on this site is based in whole or in part on information that is provided by members of The Canadian Real Estate Association, who are responsible for its accuracy. CREA reproduces and distributes this information as a service for its members and assumes no responsibility for its accuracy.
Similar homes nearby
See more in Richmond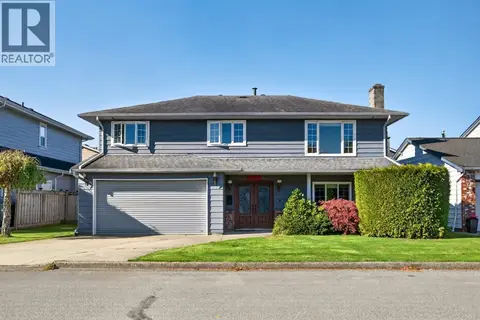 New
📷 32
$1,899,000
4 bd3 ba4 pk2631 ft²
10291 HOLLYWELL DRIVE
Richmond
Detached · MLS® R3177552 · RE/MAX Crest Realty
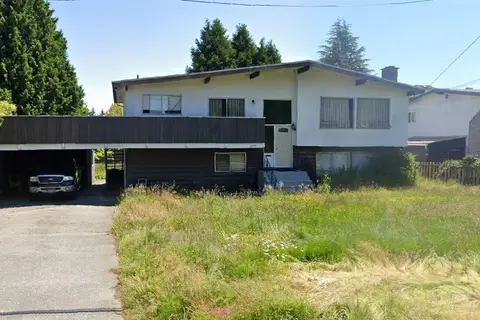
$1,898,000
4 bd3 ba2 pk2549 ft²
2200 MCLENNAN AVENUE
Richmond
Detached · MLS® R3169717 · RE/MAX Westcoast
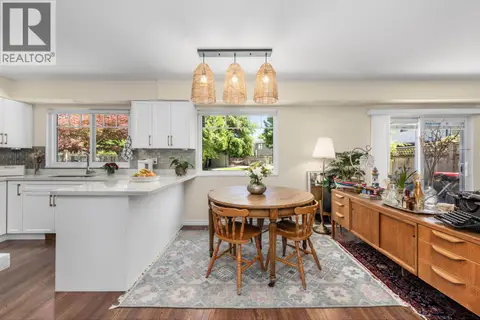 📷 40
$1,898,000
5 bd3 ba4 pk2408 ft²
9611 MCBURNEY DRIVE
Richmond
Detached · MLS® R3175186 · Macdonald Realty Westmar
 📷 20
$1,895,000
5 bd3 ba4 pk2719 ft²
5375 OPAL PLACE
Richmond
Detached · MLS® R3145860 · Dracco Pacific Realty
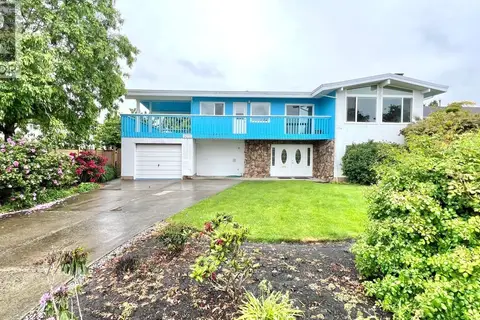 📷 36
$1,890,000
5 bd3 ba6 pk2514 ft²
3071 SALTSPRING COURT
Richmond
Detached · MLS® R3129492 · Royal Pacific Realty Corp.
$1,890,000
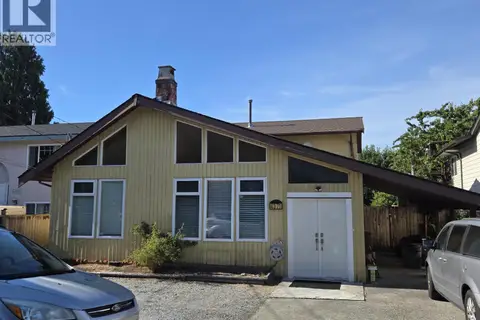
2 bd2 ba4 pk1898 ft²
8864 COOK CRESCENT
Richmond
Detached · MLS® R3138255 · RE/MAX Real Estate Services
 📷 38
$1,888,888
6 bd4 ba4 pk3295 ft²
12460 JENSEN DRIVE
Richmond
Detached · MLS® R3165549 · Engel & Volkers Vancouver
 📷 5
$1,888,000
3 bd3 ba5 pk1795 ft²
4371 STEVESTON HIGHWAY
Richmond
Detached · MLS® R3143818 · RE/MAX Westcoast