10845 Chemainus Rd
Saltair, Saltair, BC, V9G2A4
Listed by Real Broker
$709,000
- 2 bedrooms
- 1 bathrooms
- 3 parking
- 1735 sq ft
Listed 176 days ago · MLS® 1032931
About this home
Charming home on a level 0.62-acre lot with views of Mount Brenton, offering space, sun, and a true West Coast lifestyle. The main level features original fir flooring, two bedrooms, one bathroom, and a bright living, dining, and kitchen area. Stay comfortable year-round with an energy-efficient heat pump. The full walk-out basement is mostly unfinished, providing storage and a laundry area. A large deck offers the perfect space to relax and enjoy the outdoors, and leads to a detached 300 sq ft studio—ideal for a creative space, guest room, or home office. The property also includes a 1,000 sq ft garage/workshop with a separate 100-amp panel, perfect for hobbies, projects, or storage. The level, sun-filled yard has mature fruit trees of cherry, pear, and apple. Close to the town of Chemainus and just steps from Saltair Centennial Park, this is a versatile property in a peaceful mid-island setting. All data and measurements are approximate and should be verified by the buyer if deemed important. (id:66966)
Details
- Type
- Detached
- Size
- 1735 sq ft
- Garage
- Garage
- Property tax
- $3,971
- Neighbourhood
- Saltair
- Municipality
- Saltair
Interior
- Fireplace
- Yes
Heating, cooling and services
- Heating
- Heat Pump, Forced air, Electric
- Air conditioning
- Wall unit
Building and exterior
- Year built
- 1948
Parking
- Total parking
- 3
- Driveway and parking
- Garage
Rooms
| Room | Level | Size | Features |
|---|---|---|---|
| Studio | Other | 13'6 x 23'5 | |
| Unfinished Room | Lower level | 16'5 x 12'10 | |
| Unfinished Room | Lower level | 26'9 x 29'3 | |
| Entrance | Main level | 4'1 x 5'1 | |
| Mud room | Main level | 5'7 x 6'1 | |
| Kitchen | Main level | 13'3 x 9'3 | |
| Dining room | Main level | 7'3 x 8'1 | |
| Living room | Main level | 13'10 x 17'4 | |
| Bedroom | Main level | 12'0 x 12'0 | |
| Primary Bedroom | Main level | 12'7 x 12'0 | |
| Bathroom | Main level | 4-Piece |
Location
Location is approximate. See nearby homes on the map
Listed by Real Broker.

REALTOR®, REALTORS®, and the REALTOR® logo are certification marks that are owned by REALTOR® Canada Inc. and licensed exclusively to The Canadian Real Estate Association (CREA). These certification marks identify real estate professionals who are members of CREA and who must abide by CREA’s By-Laws, Rules, and the REALTOR® Code. The MLS® trademark and the MLS® logo are owned by CREA and identify the professional real estate services provided by members of CREA.
The information contained on this site is based in whole or in part on information that is provided by members of The Canadian Real Estate Association, who are responsible for its accuracy. CREA reproduces and distributes this information as a service for its members and assumes no responsibility for its accuracy.
Similar homes nearby
See more in Saltair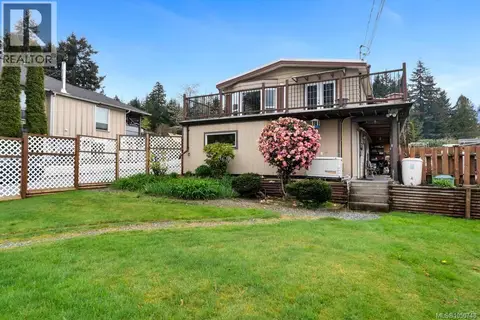 📷 47
$849,000
6 bd5 ba8 pk3425 ft²
11090 Chemainus Rd
Saltair, Saltair
Detached · MLS® 1050748 · Pemberton Holmes Ltd. (Cow Vall)