1082 Kawagama Lake Road
Sherborne, Algonquin Highlands, P0A 1E0
$1,295,000
Reduced $54,000 from $1,349,000
- 2+1 bedrooms
- 2 bathrooms
- 6 parking
- 700-1100 sq ft
Listed 76 days ago · MLS® X13639968
About this home
If your ideal cottage combines great waterfront and proximity to restaurants , coffee shops and other amenities, this property might be perfect for you. The location on Lake of Bays near the Village of Dorset makes it ideal as a year round home or four season recreational property. You can walk to Dorset within minutes for a cappucino or browse Robinson's General Store, enjoy dinner on the water or visit the LCBO- all by boat if you like! ATV and snowmobile trails are right around the corner. The in-town pharmacy and health hub are appealing to seniors and families alike. And of course you have all the recreational opportunities that Lake of Bays has to offer. The lot is gently sloped to the lake. There is 129 feet of sandy shoreline that's perfect for swimmers of all ages. The southeast exposure ensures sun from early in the morning till late in the day. You can keep an eye on the kids from either the dock or the deck overlooking the lake. The cottage is a solid structure with 1648 square feet of finished living space. The skill of the stonemason who originally built the cottage is reflected in both the beautiful stone exterior and the two stone fireplaces. There are 2 bedrooms and a full bath on the main floor while the lower level features a spacious guest suite, full bathroom and family room. It is fully winterized and ready for you to enjoy.
Details
- Type
- Detached
- Style
- Bungalow
- Size
- 700-1100 sq ft
- Lot
- 129 × 137 ft
- Basement
- Finished with Walk-Out
- Garage
- None
- Kitchens
- 1
- Property tax
- $3,787 (2025)
- Neighbourhood
- Sherborne
- Municipality
- Algonquin Highlands
- Price per sq ft
- $1,439 (97% above detached houses in Sherborne, $729)
Interior
- Bedrooms
- 2 above ground + 1 below
- Bathrooms
- 1 × 4-piece (main), 1 × 4-piece (lower)
- Rooms
- 6 above ground + 3 below
- Family room or den
- Yes
- Fireplace
- Fireplace Insert
- Features
- Water Heater Owned
Heating, cooling and services
- Heating
- Forced Air, Oil
- Water and sewer
- Septic
Building and exterior
- Style
- Bungalow
- Exterior
- Stone, Wood
- Roof
- Asphalt Shingle
- Foundation
- Concrete Block
- Faces
- East
- Outdoor
- Deck, Patio, Shed
- Waterfront
- Direct
Parking
- Total parking
- 6
Lot
- Size
- 129 × 137 ft
More
- Possession
- negotiable
- Nearby
- Rec./Commun.Centre, School Bus Route, Waterfront
- Cross street
- Hwy. 35 and Kawagama Lake Road
Rooms
| Room | Level | Size | Features |
|---|---|---|---|
| Living Room | Main | 5.94 × 3.52 m (19'6" × 11'7") | |
| Kitchen | Main | 4.13 × 1.98 m (13'7" × 6'6") | |
| Dining Room | Main | 4.13 × 2.12 m (13'7" × 6'11") | |
| Primary Bedroom | Main | 4.1 × 3.5 m (13'5" × 11'6") | |
| Bedroom | Main | 3.25 × 3.42 m (10'8" × 11'3") | |
| Bathroom | Main | 2.59 × 1.58 m (8'6" × 5'2") | 4 Pc Bath |
| Bedroom | Lower | 3.99 × 3.5 m (13'1" × 11'6") | |
| Family Room | Lower | 5.27 × 5.15 m (17'3" × 16'11") | |
| Bathroom | Lower | 3.3 × 2.41 m (10'10" × 7'11") | 4 Pc Bath |
History of this address
2 earlier listings at this address, with sold and leased prices. Create a free account or sign in to see them.
Location
Location is approximate. See nearby homes on the map
Recent sales nearby
See what similar homes within 1 km sold for in the last year. Create a free account or sign in to see them.
The neighbourhood
Getting around Car-dependent
No subway, LRT or GO station within a short trip.
Within a 10-minute walk: no grocery stores, 0 cafés and restaurants, 0 parks.
Who lives here postal area P0A
- Owners / renters
- 87% / 13%
- Median household income
- $68,000
- Average age
- 50
- Children under 15
- 12%
- Homes
- 92% detached, 0% high-rise
- Commute by transit
- 1%
- Population
- 17,822
Languages spoken most at home besides English: German 0.2%, Polish 0.1%, Hungarian 0.1%, Spanish 0.1%.
Distances are approximate. Places © OpenStreetMap contributors. Neighbourhood figures: Statistics Canada, 2021 Census.
Living here
Commute
Noise Nothing major nearby
No highway within 500 m, rail line within 300 m, or airport flight path nearby.
Distances from the map, not noise measurements. Visit at rush hour to judge for yourself.
Internet High-speed
50/10 Mbps or faster available here by cable, fibre or DSL (the federal high-speed target).
From the federal broadband map. Check exact speeds and providers for the address.
Roads, rail, airports and planned stations © OpenStreetMap contributors. Internet: Innovation, Science and Economic Development Canada, National Broadband Data.
Listed by Royal LePage Lakes Of Muskoka Realty.
Listing information provided by PropTx Innovations Inc. and TRREB; deemed reliable but not guaranteed accurate by PropTx.
Similar homes nearby
See more in Algonquin Highlands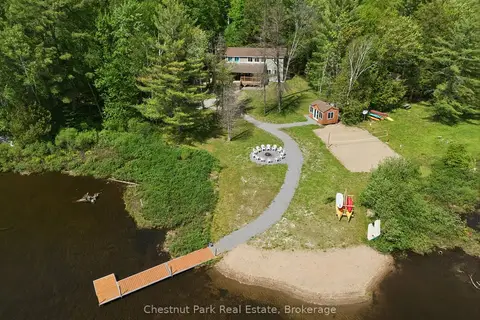
$1,275,000
5 bd3 ba6 pk2000-2500 ft²
1013 Goodlife Lane
Sherborne, Algonquin Highlands
Detached · MLS® X13810192 · Chestnut Park Real Estate
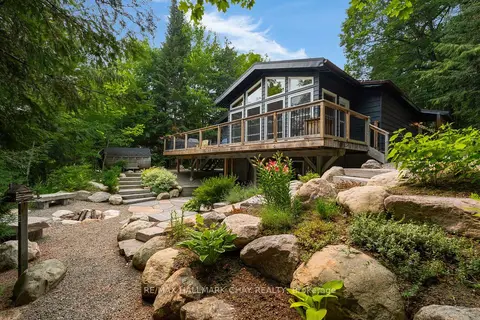
$1,549,900
Reduced $50,000
2+1 bd2 ba12 pk1100-1500 ft²
1315 Wolf Circle
Sherborne, Algonquin Highlands
Detached · MLS® X13583550 · RE/MAX HALLMARK CHAY REALTY
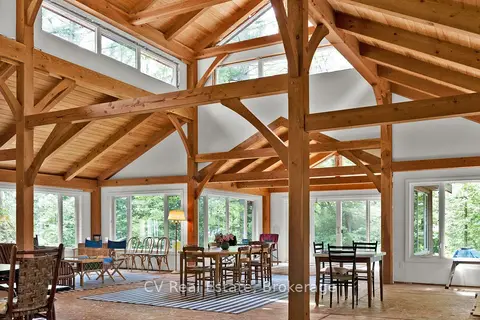
$1,399,000
Reduced $301,000
6 bd4 ba2 pk3500-5000 ft²
11165 Kushog-North
Stanhope, Algonquin Highlands
Detached · MLS® X13545712 · CV Real Estate
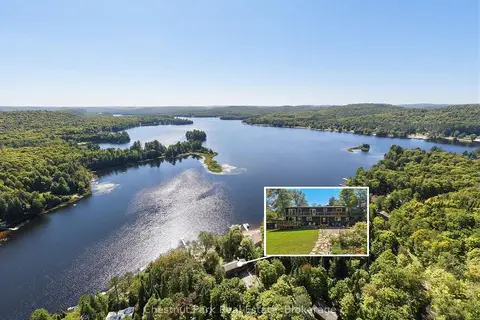
$1,429,999
5 bd4 ba14 pk2500-3000 ft²
1110 Tom Parris Trail
McClintock, Algonquin Highlands
Detached · MLS® X13779628 · Chestnut Park Real Estate
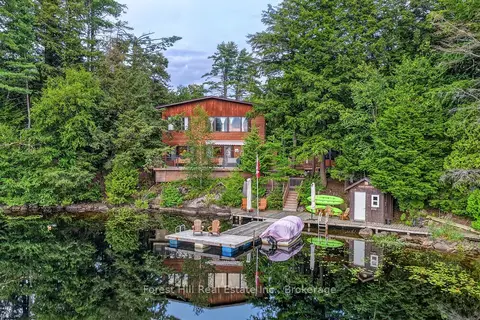
$1,089,000
5 bd3 ba7 pk3500-5000 ft²
3611 Livingstone Lake Road
McClintock, Algonquin Highlands
Detached · MLS® X13826014 · Forest Hill Real Estate Inc.
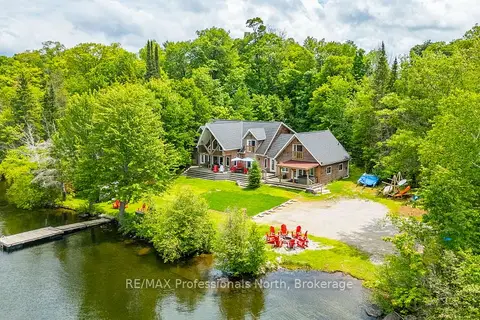
$1,075,000
Reduced $100,000
4 bd2 ba10 pk3500-5000 ft²
17102 Highway 35
Stanhope, Algonquin Highlands
Detached · MLS® X13749906 · RE/MAX Professionals North