1110 Tom Parris Trail
McClintock, Algonquin Highlands, P0A 1H0
$1,429,999
- 5 bedrooms
- 4 bathrooms
- 14 parking
- 2500-3000 sq ft
Listed 36 days ago · MLS® X13779628
About this home
Opportunities to own property in the fabulous 4 season community of Oxtongue Lk, on Algonquin's doorstep, are rare, as is finding a turnkey package that offers as much as this one does for families, investors or full time living. Seeking privacy & an easy, outstanding location? 1.2 acres of level & gently sloping land beckons all ages, is accessed from a yr rnd/dead end/municipal/paved road & features expansive open & treed areas, views & space for all to enjoy every kind of memory making cottage activity. Summer days are long & the fun factor is high at your 162' of south facing, dream waterfront, ideal for all ages/stages with a massive sand beach, all day sun, very deep swimming & the daily sunset show off the dock + the perfect fire pit. Bright, updated 5bdrm/4 bath, 4season cottage perfectly accommodates a crowd for indoor/outdoor living with so many places to spread out & hang out. Off the spacious kitchen, a soaring double sided granite fireplace anchors living/dining spaces, next to a handy main flr bdrm & awesome TV/games rooms. Sleep well after days of adventuring with 3 large upstairs bdrms, each with walkout to an upper deck. Good vibes continue downstairs: fireside family rm with amazing wet bar, activity space (Gym? Yoga?), sauna, brand new full bath/laundry rm, & serene primary bdrm with fireplace & gorgeous new ensuite, all with lake views. Large decks on both sides+lakeside patio keep the outdoor time going & the dining/gathering options many. Kick back & unwind: all new windows/docks/appliances/upgraded electrical/plumbing. Add in 2 huge 24x36' garages & everyone is happy all yr long with parking, toy/gear storage, workshop/home business potential. 2 bonus original cottage buildings are ready to transform to your liking. Keep the fun going with paddling/watersports/yr rnd fishing/snowmobile trails & nearby skiing/hiking/Algonquin/Arrowhead Parks/golfing/shopping/dining. Proven rental income, unforgettable good times, ready for immediate enjoyment!
Details
- Type
- Detached
- Style
- 2 1/2 Storey
- Size
- 2500-3000 sq ft
- Lot
- 162 × 344 ft
- Basement
- Finished, Walk-Out, Full, Finished with Walk-Out
- Garage
- Detached
- Kitchens
- 1
- Property tax
- $5,469 (2025)
- Neighbourhood
- McClintock
- Municipality
- Algonquin Highlands
- Price per sq ft
- $520 (20% below detached houses in McClintock, $650)
Interior
- Bedrooms
- 5 above ground
- Bathrooms
- 1 × 2-piece (ground), 1 × 4-piece (second), 1 × 3-piece (lower), 1 × 3-piece (lower)
- Rooms
- 18 above ground
- Family room or den
- Yes
- Fireplace
- Fireplace Insert, Family Room, Rec Room, Wood, Living Room
- Features
- Bar Fridge, Countertop Range, Sauna, Storage, Upgraded Insulation, Water Treatment, Water Heater Owned
Heating, cooling and services
- Heating
- Baseboard, Electric
- Water and sewer
- Septic
Building and exterior
- Style
- 2 1/2 Storey
- Exterior
- Wood, Stone
- Roof
- Asphalt Shingle
- Foundation
- Concrete Block
- Faces
- South
- Outdoor
- Deck, Landscaped, Privacy, Porch, Recreational Area, Year Round Living, Additional Garage(s), Out Buildings, Storage
- Waterfront
- Direct
Parking
- Garage spaces
- 4
- Total parking
- 14
- Driveway and parking
- Private, Circular Drive
Lot
- Size
- 162 × 344 ft
- Acreage
- .50-1.99
More
- Possession
- Closing to be Dec 1/26 or later
- Nearby
- Beach, Park, School, School Bus Route, Waterfront, Skiing
- Cross street
- Hwy 60 and Tom Parris Trail
Location
Location is approximate. See nearby homes on the map
Recent sales nearby
See what similar homes within 1 km sold for in the last year. Create a free account or sign in to see them.
The neighbourhood
Getting around Car-dependent
No subway, LRT or GO station within a short trip.
Within a 10-minute walk: no grocery stores, 0 cafés and restaurants, 0 parks.
Who lives here postal area P0A
- Owners / renters
- 87% / 13%
- Median household income
- $68,000
- Average age
- 50
- Children under 15
- 12%
- Homes
- 92% detached, 0% high-rise
- Commute by transit
- 1%
- Population
- 17,822
Languages spoken most at home besides English: German 0.2%, Polish 0.1%, Hungarian 0.1%, Spanish 0.1%.
Distances are approximate. Places © OpenStreetMap contributors. Neighbourhood figures: Statistics Canada, 2021 Census.
Living here
Commute
Noise Nothing major nearby
No highway within 500 m, rail line within 300 m, or airport flight path nearby.
Distances from the map, not noise measurements. Visit at rush hour to judge for yourself.
Internet High-speed
50/10 Mbps or faster available here by cable, fibre or DSL (the federal high-speed target).
From the federal broadband map. Check exact speeds and providers for the address.
Roads, rail, airports and planned stations © OpenStreetMap contributors. Internet: Innovation, Science and Economic Development Canada, National Broadband Data.
Listed by Chestnut Park Real Estate.
Listing information provided by PropTx Innovations Inc. and TRREB; deemed reliable but not guaranteed accurate by PropTx.
Similar homes nearby
See more in Algonquin Highlands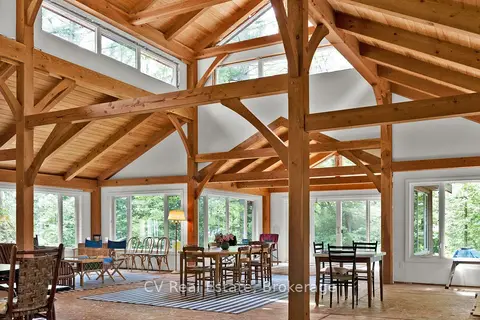
$1,399,000
Reduced $301,000
6 bd4 ba2 pk3500-5000 ft²
11165 Kushog-North
Stanhope, Algonquin Highlands
Detached · MLS® X13545712 · CV Real Estate
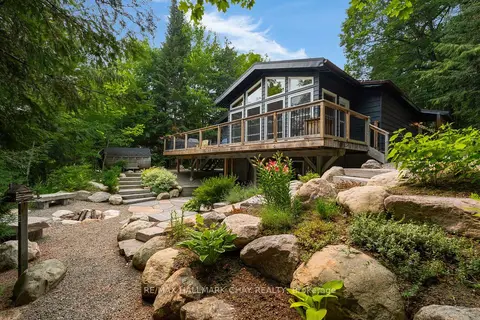
$1,549,900
Reduced $50,000
2+1 bd2 ba12 pk1100-1500 ft²
1315 Wolf Circle
Sherborne, Algonquin Highlands
Detached · MLS® X13583550 · RE/MAX HALLMARK CHAY REALTY
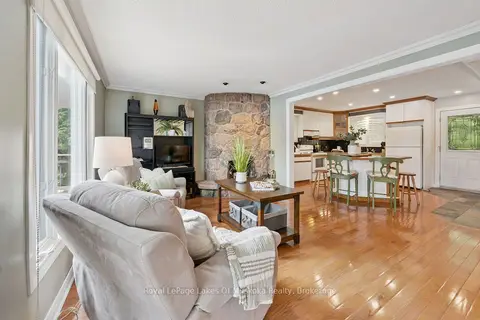
$1,295,000
Reduced $54,000
2+1 bd2 ba6 pk700-1100 ft²
1082 Kawagama Lake Road
Sherborne, Algonquin Highlands
Detached · MLS® X13639968 · Royal LePage Lakes Of Muskoka Realty
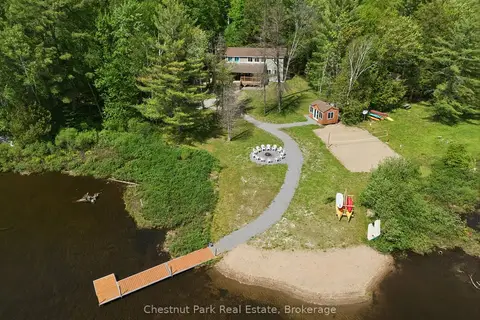
$1,275,000
5 bd3 ba6 pk2000-2500 ft²
1013 Goodlife Lane
Sherborne, Algonquin Highlands
Detached · MLS® X13810192 · Chestnut Park Real Estate