1315 Wolf Circle
Sherborne, Algonquin Highlands, P0A 1E0
$1,549,900
Reduced $50,000 from $1,599,900
- 2+1 bedrooms
- 2 bathrooms
- 12 parking
- 1100-1500 sq ft
Listed 92 days ago · MLS® X13583550
About this home
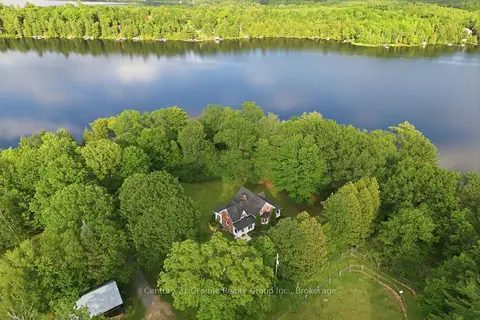
WELCOME TO YOUR KAWAGAMA LAKE PROPERTY - a peaceful lakefront retreat with rare access to 42 acres of shared forest, a calm protected bay, and a warm, comfortable four-season cottage. From quiet morning walks on private trails to afternoons spent swimming in Wolf Inlet Bay, this property offers a lifestyle rooted in nature, privacy, and year-round enjoyment. Thoughtful upgrades, a versatile garage loft, and a beautiful main cottage make this a turnkey escape on one of the region's most desirable lakes. SANCTUARY FOREST - 42 acres of shared forest with private walking and hiking trails exclusively for Wolf Circle property owners. A quiet, natural playground for dogs, kids, and adults - perfect for exploring, wandering, and enjoying the outdoors. A rare sense of privacy and protected green space that enhances the cottage lifestyle. WOLF INLET BAY - when winds pick up on the open lake, this bay stays calm, warm, and comfortable - ideal for dock days. Safe, low-traffic water for swimming, floating, kayaking, and stand-up paddleboarding. A quiet, protected area that feels like your own private cove with Crown Land across from the dock. MAIN COTTAGE features open concept living space for family time and entertaining. Re-insulated with 6-inch studs for improved heat retention and year-round comfort. Primary suite located in the naturally cool lower level - perfect for summer nights. Sunroom addition is a peaceful zone for your morning coffee or evening cocktail to end a perfect day at the lake. GARAGE & LOFT - Finished spacious multifunctional garage, with fully insulated upper and lower levels with propane heaters available. Versatile loft offers a bright, comfortable office space for remote work. Additional overflow sleeping space possible in the loft. Woodshed with storage. Professionally landscaped with mature trees and perennial gardens. Well offers abundance of clean fresh-tasting water.
Details
- Type
- Detached
- Style
- Bungalow
- Size
- 1100-1500 sq ft
- Lot
- 151 × 203 ft
- Basement
- Finished with Walk-Out
- Garage
- Detached
- Kitchens
- 1
- Property tax
- $4,424 (2026)
- Neighbourhood
- Sherborne
- Municipality
- Algonquin Highlands
- Price per sq ft
- $1,192 (64% above detached houses in Sherborne, $729)
Interior
- Bedrooms
- 2 above ground + 1 below
- Bathrooms
- 2 × 3-piece
- Rooms
- 6 above ground + 3 below
- Family room or den
- Yes
- Fireplace
- Wood Stove, Propane
- Features
- Generator - Full, Storage, Water Heater Owned
Heating, cooling and services
- Heating
- Forced Air, Propane
- Water and sewer
- Septic
Building and exterior
- Style
- Bungalow
- Exterior
- Wood
- Roof
- Metal
- Foundation
- Concrete Block
- Faces
- South
- Outdoor
- Deck, Landscaped, Year Round Living, Shed
- Waterfront
- Direct
Parking
- Garage spaces
- 2
- Total parking
- 12
- Driveway and parking
- Private
Lot
- Size
- 151 × 203 ft (rectangular)
- Acreage
- .50-1.99
More
- Possession
- TBD
- Nearby
- Lake/Pond, Greenbelt/Conservation, Wooded/Treed, Waterfront
- Cross street
- Kawagama Lake Road/County Rd 8 and Wolf Circle
Rooms
| Room | Level | Size | Features |
|---|---|---|---|
| Living Room | Main | 4.79 × 5.12 m (15'9" × 16'10") | Wood Stove, Open Concept |
| Kitchen | Main | 4.71 × 4.42 m (15'5" × 14'6") | Eat-in Kitchen, Centre Island, Open Concept |
| Sunroom | Main | 5.3 × 2.68 m (17'5" × 8'10") | |
| Bedroom | Main | 3.45 × 2.55 m (11'4" × 8'4") | |
| Bedroom | Main | 3.45 × 3.05 m (11'4" × 10') | |
| Bathroom | Main | 3.45 × 3.05 m (11'4" × 10') | 3 Pc Bath |
| Foyer | Main | 3.45 × 2.52 m (11'4" × 8'3") | |
| Family Room | Basement | 4.66 × 4.4 m (15'3" × 14'5") | Walk-Out, Sliding Doors |
| Primary Bedroom | Basement | 6.39 × 4.07 m (21' × 13'4") | |
| Bathroom | Basement | 3.14 × 1.57 m (10'4" × 5'2") | 3 Pc Bath |
| Laundry | Basement | 3.85 × 2.93 m (12'8" × 9'7") |
History of this address
2 earlier listings at this address, with sold and leased prices. Create a free account or sign in to see them.
Location
Location is approximate. See nearby homes on the map
Recent sales nearby
See what similar homes within 1 km sold for in the last year. Create a free account or sign in to see them.
The neighbourhood
Getting around Car-dependent
No subway, LRT or GO station within a short trip.
Within a 10-minute walk: no grocery stores, 0 cafés and restaurants, 0 parks.
Who lives here postal area P0A
- Owners / renters
- 87% / 13%
- Median household income
- $68,000
- Average age
- 50
- Children under 15
- 12%
- Homes
- 92% detached, 0% high-rise
- Commute by transit
- 1%
- Population
- 17,822
Languages spoken most at home besides English: German 0.2%, Polish 0.1%, Hungarian 0.1%, Spanish 0.1%.
Distances are approximate. Places © OpenStreetMap contributors. Neighbourhood figures: Statistics Canada, 2021 Census.
Living here
Commute
Noise Nothing major nearby
No highway within 500 m, rail line within 300 m, or airport flight path nearby.
Distances from the map, not noise measurements. Visit at rush hour to judge for yourself.
Internet High-speed
50/10 Mbps or faster available here by cable, fibre or DSL (the federal high-speed target).
From the federal broadband map. Check exact speeds and providers for the address.
Roads, rail, airports and planned stations © OpenStreetMap contributors. Internet: Innovation, Science and Economic Development Canada, National Broadband Data.
Listed by RE/MAX HALLMARK CHAY REALTY.
Listing information provided by PropTx Innovations Inc. and TRREB; deemed reliable but not guaranteed accurate by PropTx.
Similar homes nearby
See more in Algonquin Highlands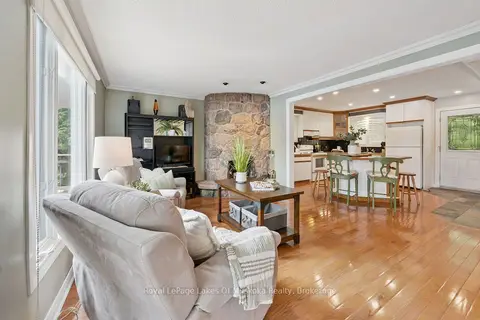
$1,295,000
Reduced $54,000
2+1 bd2 ba6 pk700-1100 ft²
1082 Kawagama Lake Road
Sherborne, Algonquin Highlands
Detached · MLS® X13639968 · Royal LePage Lakes Of Muskoka Realty
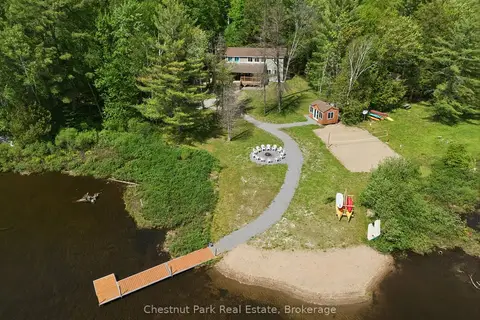
$1,275,000
5 bd3 ba6 pk2000-2500 ft²
1013 Goodlife Lane
Sherborne, Algonquin Highlands
Detached · MLS® X13810192 · Chestnut Park Real Estate
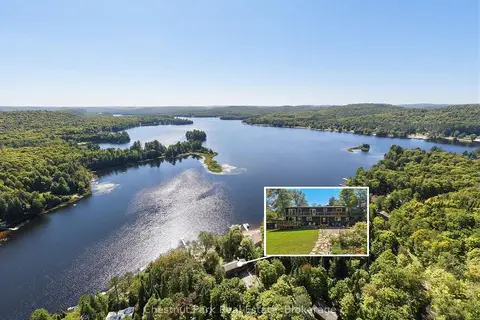
$1,429,999
5 bd4 ba14 pk2500-3000 ft²
1110 Tom Parris Trail
McClintock, Algonquin Highlands
Detached · MLS® X13779628 · Chestnut Park Real Estate
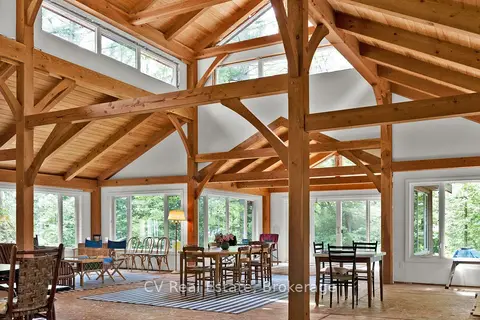
$1,399,000
Reduced $301,000
6 bd4 ba2 pk3500-5000 ft²
11165 Kushog-North
Stanhope, Algonquin Highlands
Detached · MLS® X13545712 · CV Real Estate
$1,775,000
4 bd2 ba53 pk2000-2500 ft²
1515 North Shore Road
Stanhope, Algonquin Highlands
Detached · MLS® X13819530 · Century 21 Granite Realty Group Inc.