11165 Kushog-North
Stanhope, Algonquin Highlands, K0M 1J1
$1,399,000
Reduced $301,000 from $1,700,000
- 6 bedrooms
- 4 bathrooms
- 2 parking
- 3500-5000 sq ft
Listed 103 days ago · MLS® X13545712
About this home
Set on an expansive 12-acre property with over 4000sqft of living space this unique water-access retreat offers incredible privacy, breathtaking views, and endless potential. The property features a spacious winterized main cottage, a fully winterized secondary cottage with its own bathroom, outhouse, and separate septic system, plus a powered recreational shed that provides additional space for hobbies, entertaining, or storage. Enjoy a network of walking trails winding throughout the property, nearby ATV trails, and reliable Starlink high-speed internet. With stunning west, south, and north-facing views, this property can be enjoyed exactly as it is or transformed into the ultimate four-season family getaway. A rare opportunity to own a private waterfront escape with room to grow and make it your own.
Details
- Type
- Detached
- Style
- Bungalow
- Age
- 6-15 years
- Size
- 3500-5000 sq ft
- Lot
- 3537 × 900 ft
- Basement
- None
- Garage
- None
- Kitchens
- 2
- Property tax
- $6,729 (2025)
- Neighbourhood
- Stanhope
- Municipality
- Algonquin Highlands
- Price per sq ft
- ~$329 (40% below detached houses in Stanhope, $544)
Interior
- Bedrooms
- 6 above ground
- Bathrooms
- 1 × 2-piece (main), 1 × 1-piece (main), 1 × 3-piece (main), 1 × 3-piece (main)
- Kitchens
- 2 (1 below ground)
- Rooms
- 5 above ground
- Family room or den
- Yes
- Fireplace
- Living Room
- Features
- Separate Heating Controls, Water Heater, Water Heater Owned, Water Purifier
Heating, cooling and services
- Heating
- Baseboard, Electric
- Water and sewer
- Septic
Building and exterior
- Style
- Bungalow
- Exterior
- Wood
- Roof
- Asphalt Shingle
- Foundation
- Concrete Block
- Age
- 6-15 years
- Faces
- South
- Outdoor
- Privacy, Storage
- Waterfront
- Direct
Parking
- Total parking
- 2
- Driveway and parking
- Available
Lot
- Size
- 3537 × 900 ft (irregular)
- Acreage
- 10-24.99
More
- Possession
- Flexible
- Nearby
- Lake Access, Level, Waterfront, Wooded/Treed
- Cross street
- Water Access
Listed by CV Real Estate.
Listing information provided by PropTx Innovations Inc. and TRREB; deemed reliable but not guaranteed accurate by PropTx.
Similar homes nearby
See more in Algonquin Highlands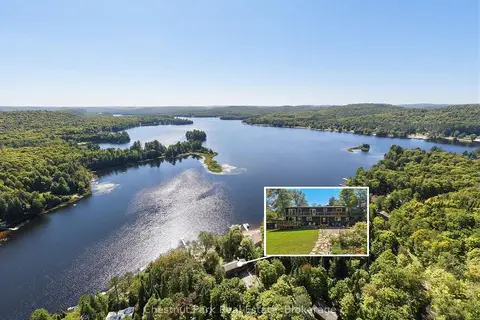
$1,429,999
5 bd4 ba14 pk2500-3000 ft²
1110 Tom Parris Trail
McClintock, Algonquin Highlands
Detached · MLS® X13779628 · Chestnut Park Real Estate
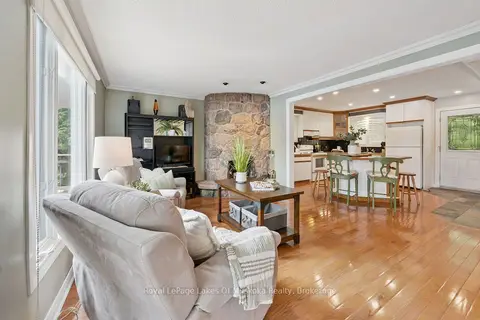
$1,295,000
Reduced $54,000
2+1 bd2 ba6 pk700-1100 ft²
1082 Kawagama Lake Road
Sherborne, Algonquin Highlands
Detached · MLS® X13639968 · Royal LePage Lakes Of Muskoka Realty
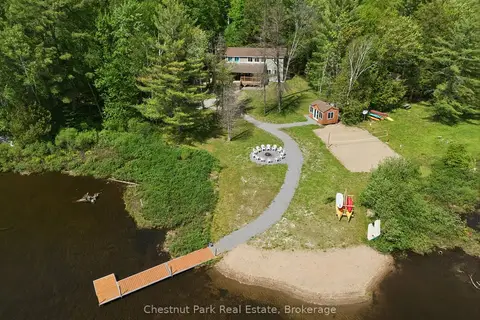
$1,275,000
5 bd3 ba6 pk2000-2500 ft²
1013 Goodlife Lane
Sherborne, Algonquin Highlands
Detached · MLS® X13810192 · Chestnut Park Real Estate
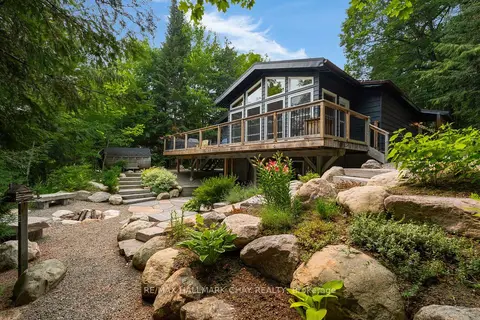
$1,549,900
Reduced $50,000
2+1 bd2 ba12 pk1100-1500 ft²
1315 Wolf Circle
Sherborne, Algonquin Highlands
Detached · MLS® X13583550 · RE/MAX HALLMARK CHAY REALTY