1013 Goodlife Lane
Sherborne, Algonquin Highlands, P0A 1E0
$1,275,000
- 5 bedrooms
- 3 bathrooms
- 6 parking
- 2000-2500 sq ft
Listed 29 days ago · MLS® X13810192
About this home
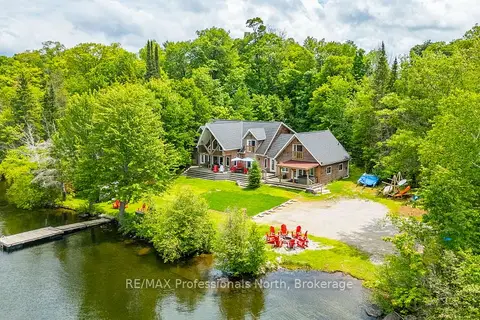
Less than a year old and located just 7 minutes from Dorset, this exceptional waterfront property offers modern comfort, thoughtful design, and year-round enjoyment, all within two hours of Toronto.Set on just under an acre of beautifully landscaped, level land, the property features 125 feet of pristine shoreline, year-round road access, and a setting designed to make the most of every season.Inside, you'll find a bright open-concept layout with 9-foot ceilings, quality finishes, and plenty of space for family and guests. Offering 5 bedrooms and 2.5 bathrooms, the home is centered around a stunning kitchen that flows seamlessly into the living and dining areas, making it ideal for entertaining. Upstairs, an additional living room and games room provide extra space to relax while enjoying views of the water. The primary suite features a walk-in closet and private ensuite.Step outside and enjoy everything waterfront living has to offer. The expansive covered L-shaped deck is the perfect place for morning coffee, rainy afternoons, or evening sunsets. A 36-foot dock is ready for boating, swimming, and paddling, while the sandy waterfront area, volleyball court, fire pit, and lawn create endless opportunities for outdoor fun. A bunkie with power provides additional space for guests.Additional features include a drilled well, septic system, on-demand hot water, central air conditioning, high-efficiency propane furnace, Generac generator, iron and UV filtration systems, 200-amp electrical service, and ample parking .Outdoor enthusiasts will appreciate being just minutes from ATV trails, cross-country ski trails, hiking routes, parks, scenic lookouts, and local attractions. Whether you're looking for a year-round waterfront home, a family retreat, or an investment opportunity, this property offers an exceptional opportunity to enjoy cottage country living at its best.
Details
- Type
- Detached
- Style
- 2-Storey
- Age
- 0-5 years
- Size
- 2000-2500 sq ft
- Lot
- 125 × 299 ft
- Basement
- Crawl Space
- Garage
- None
- Kitchens
- 1
- Property tax
- $4,340 (2025)
- Neighbourhood
- Sherborne
- Municipality
- Algonquin Highlands
- Price per sq ft
- $567 (22% below detached houses in Sherborne, $729)
Interior
- Bedrooms
- 5 above ground
- Bathrooms
- 1 × 2-piece, 1 × 3-piece, 1 × 3-piece
- Rooms
- 13 above ground
- Family room or den
- Yes
- Fireplace
- No
- Features
- Generator - Full, On Demand Water Heater, Water Treatment, Water Purifier, Water Softener, Carpet Free, Primary Bedroom - Main Floor
Heating, cooling and services
- Heating
- Forced Air, Propane
- Air conditioning
- Central Air
- Water and sewer
- Septic
Building and exterior
- Style
- 2-Storey
- Exterior
- Vinyl Siding
- Roof
- Asphalt Shingle, Metal
- Foundation
- Insulated Concrete Form
- Age
- 0-5 years
- Faces
- South
- Outdoor
- Deck, Year Round Living, Landscaped, Landscape Lighting
- Waterfront
- Direct
Parking
- Total parking
- 6
- Driveway and parking
- Private Triple
Lot
- Size
- 125 × 299 ft (irregular)
- Acreage
- .50-1.99
More
- Possession
- Flexible
- Nearby
- Lake/Pond, Marina, Waterfront
- Cross street
- Highway 35 and Precambrian Dr
Rooms
| Room | Level | Size | Features |
|---|---|---|---|
| Bedroom 5 | Second | 2.9 × 3.6 m (9'6" × 11'10") | |
| Family Room | Second | 4 × 6.5 m (13'1" × 21'4") | |
| Dining Room | Main | 3.4 × 5.8 m (11'2" × 19') | |
| Bedroom 2 | Second | 3.4 × 3.5 m (11'2" × 11'6") | |
| Bedroom 3 | Second | 3.7 × 4 m (12'2" × 13'1") | |
| Bedroom 4 | Second | 2.9 × 3.6 m (9'6" × 11'10") | |
| Bathroom | Main | 1.6 × 3.2 m (5'3" × 10'6") | 3 Pc Ensuite |
| Living Room | Main | 3.5 × 5.2 m (11'6" × 17'1") | |
| Kitchen | Main | 3.4 × 5 m (11'2" × 16'5") | |
| Laundry | Main | 1.6 × 4.5 m (5'3" × 14'9") | |
| Other | Second | 1 × 2.9 m (3'3" × 9'6") | |
| Primary Bedroom | Main | 3.4 × 4.5 m (11'2" × 14'9") |
History of this address
3 earlier listings at this address, with sold and leased prices. Create a free account or sign in to see them.
Location
Location is approximate. See nearby homes on the map
Recent sales nearby
See what similar homes within 1 km sold for in the last year. Create a free account or sign in to see them.
The neighbourhood
Getting around Car-dependent
No subway, LRT or GO station within a short trip.
Within a 10-minute walk: no grocery stores, 0 cafés and restaurants, 0 parks.
Who lives here postal area P0A
- Owners / renters
- 87% / 13%
- Median household income
- $68,000
- Average age
- 50
- Children under 15
- 12%
- Homes
- 92% detached, 0% high-rise
- Commute by transit
- 1%
- Population
- 17,822
Languages spoken most at home besides English: German 0.2%, Polish 0.1%, Hungarian 0.1%, Spanish 0.1%.
Distances are approximate. Places © OpenStreetMap contributors. Neighbourhood figures: Statistics Canada, 2021 Census.
Living here
Commute
Noise Nothing major nearby
No highway within 500 m, rail line within 300 m, or airport flight path nearby.
Distances from the map, not noise measurements. Visit at rush hour to judge for yourself.
Internet High-speed
50/10 Mbps or faster available here by cable, fibre or DSL (the federal high-speed target).
From the federal broadband map. Check exact speeds and providers for the address.
Roads, rail, airports and planned stations © OpenStreetMap contributors. Internet: Innovation, Science and Economic Development Canada, National Broadband Data.
Listed by Chestnut Park Real Estate.
Listing information provided by PropTx Innovations Inc. and TRREB; deemed reliable but not guaranteed accurate by PropTx.
Similar homes nearby
See more in Algonquin Highlands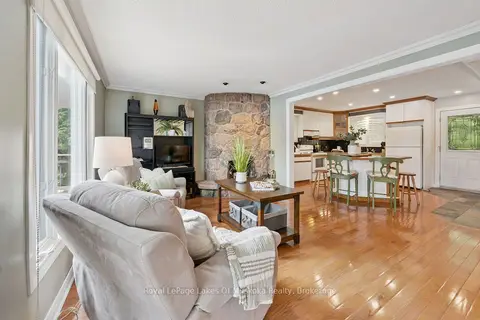
$1,295,000
Reduced $54,000
2+1 bd2 ba6 pk700-1100 ft²
1082 Kawagama Lake Road
Sherborne, Algonquin Highlands
Detached · MLS® X13639968 · Royal LePage Lakes Of Muskoka Realty
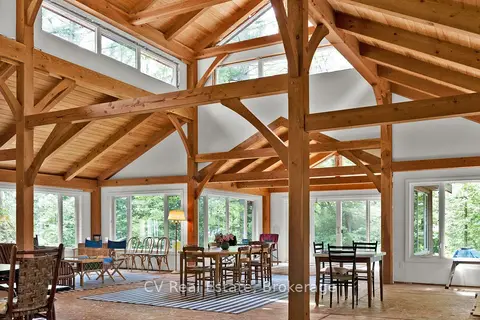
$1,399,000
Reduced $301,000
6 bd4 ba2 pk3500-5000 ft²
11165 Kushog-North
Stanhope, Algonquin Highlands
Detached · MLS® X13545712 · CV Real Estate
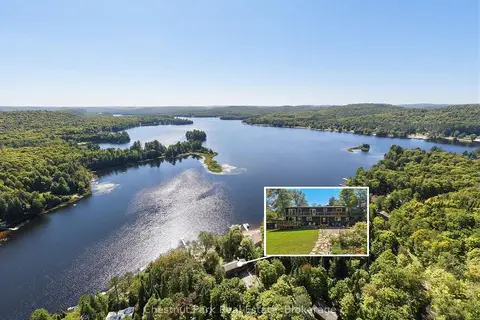
$1,429,999
5 bd4 ba14 pk2500-3000 ft²
1110 Tom Parris Trail
McClintock, Algonquin Highlands
Detached · MLS® X13779628 · Chestnut Park Real Estate
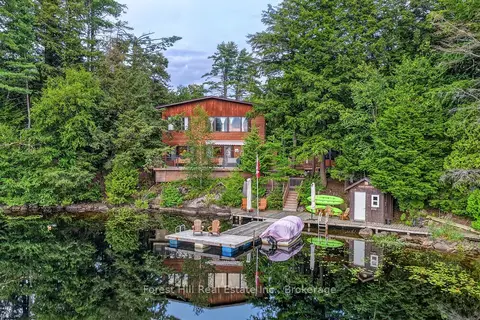
$1,089,000
5 bd3 ba7 pk3500-5000 ft²
3611 Livingstone Lake Road
McClintock, Algonquin Highlands
Detached · MLS® X13826014 · Forest Hill Real Estate Inc.
$1,075,000
Reduced $100,000
4 bd2 ba10 pk3500-5000 ft²
17102 Highway 35
Stanhope, Algonquin Highlands
Detached · MLS® X13749906 · RE/MAX Professionals North