17102 Highway 35
Stanhope, Algonquin Highlands, K0M 1J1
$1,075,000
Reduced $100,000 from $1,175,000
- 4 bedrooms
- 2 bathrooms
- 10 parking
- 3500-5000 sq ft
Listed 44 days ago · MLS® X13749906
About this home
Welcome to 17102 Highway 35, a spectacular waterfront home or cottage situated on the highly desirable Halls Lake. With 160 feet of sandy shoreline, deep water off the dock, a private boat launch, and a perfectly flat level lot. Enjoy impeccable sunsets every evening with premium North Western exposure. With an impressive 3,818 square feet of living space, the sprawling layout is designed for ultimate entertaining. The main floor features a grand living room highlighted by soaring 22 foot cathedral ceilings and a cozy double sided propane fireplace shared with a spacious main floor bedroom. A bright kitchen, an inviting dining area, a dedicated laundry room, a convenient 3 piece bath, and a massive family room complete the expansive main level. Upstairs, you will find three additional comfortable bedrooms, another 3 piece bathroom, and a separate private gym area. The home is efficiently equipped for all seasons with a modern propane boiler radiant heat system and a versatile heat pump wall unit for heating and air conditioning. Multiple walkouts from the main floor seamlessly connect the indoors to a massive lake-facing deck, complete with covered areas and a relaxing hot tub. Down by the water, you will find convenient storage sheds, a nice fire pit area and a fantastic barrel sauna to truly complete your ultimate lakeside oasis. Great rental history and future rental potential. Don't miss this great package! *VTB available to qualified buyers*
Details
- Type
- Detached
- Style
- 2-Storey
- Age
- 16-30 years
- Size
- 3500-5000 sq ft
- Lot
- 250.35 × 187.94 ft
- Basement
- Crawl Space
- Garage
- None
- Kitchens
- 1
- Property tax
- $5,575 (2026)
- Neighbourhood
- Stanhope
- Municipality
- Algonquin Highlands
- Price per sq ft
- ~$253 (54% below detached houses in Stanhope, $544)
Interior
- Bedrooms
- 4 above ground
- Bathrooms
- 1 × 3-piece (main), 1 × 3-piece (second)
- Rooms
- 15 above ground
- Family room or den
- Yes
- Fireplace
- Living Room, Propane, Fireplace Insert
- Features
- Primary Bedroom - Main Floor, Water Heater Owned, Carpet Free
Heating, cooling and services
- Heating
- Baseboard, Propane
- Air conditioning
- Wall Unit(s), Window Unit(s)
- Water and sewer
- Septic
Building and exterior
- Style
- 2-Storey
- Exterior
- Log
- Roof
- Asphalt Shingle
- Foundation
- Concrete Block
- Age
- 16-30 years
- Faces
- North
- Outdoor
- Deck, Fishing, Hot Tub, Year Round Living, Privacy, Sauna, Shed
- Waterfront
- Direct
Parking
- Total parking
- 10
Lot
- Size
- 250.35 × 187.94 ft
- Acreage
- < .50
More
- Possession
- Flexible
- Nearby
- Beach, Clear View, Waterfront, Wooded/Treed
- Cross street
- Highway 35 to 17102 Highway 35 and Signs on Property.
Rooms
| Room | Level | Size | Features |
|---|---|---|---|
| Foyer | Main | 2.46 × 3.51 m (8'1" × 11'6") | |
| Mud Room | Main | 2.46 × 2.15 m (8'1" × 7'1") | |
| Family Room | Main | 6.93 × 8.21 m (22'9" × 26'11") | |
| Dining Room | Main | 4.73 × 4.78 m (15'6" × 15'8") | W/O To Sundeck |
| Kitchen | Main | 4.73 × 3.47 m (15'6" × 11'5") | |
| Laundry | Main | 2.14 × 2.27 m (7' × 7'5") | Walk-Out |
| Living Room | Main | 5.19 × 7.65 m (17' × 25'1") | Cathedral Ceiling(s), 2 Way Fireplace |
| Bathroom | Main | 1.73 × 2.28 m (5'8" × 7'6") | 3 Pc Bath |
| Primary Bedroom | Main | 4.76 × 5.87 m (15'7" × 19'3") | W/O To Sundeck |
| Other | Main | 2.9 × 2.28 m (9'6" × 7'6") | Walk-In Closet(s) |
| Bedroom 2 | Second | 4.75 × 3.62 m (15'7" × 11'11") | |
| Bedroom 3 | Second | 4.74 × 4.58 m (15'7" × 15') | |
| Bathroom | Second | 2.84 × 2.88 m (9'4" × 9'5") | 3 Pc Bath |
| Bedroom 4 | Second | 4.73 × 8.27 m (15'6" × 27'2") | |
| Exercise Room | Second | 8.22 × 3.02 m (27' × 9'11") |
History of this address
1 earlier listing at this address, with sold and leased prices. Create a free account or sign in to see them.
Location
Location is approximate. See nearby homes on the map
Recent sales nearby
See what similar homes within 1 km sold for in the last year. Create a free account or sign in to see them.
The neighbourhood
Getting around Car-dependent
No subway, LRT or GO station within a short trip.
Within a 10-minute walk: no grocery stores, 0 cafés and restaurants, 0 parks.
Who lives here postal area K0M
- Owners / renters
- 88% / 12%
- Median household income
- $80,000
- Average age
- 50
- Children under 15
- 11%
- Homes
- 92% detached, 0% high-rise
- Commute by transit
- 0%
- Population
- 53,815
Languages spoken most at home besides English: German 0.2%, Russian 0.1%, Polish 0.1%, Korean 0.1%.
Distances are approximate. Places © OpenStreetMap contributors. Neighbourhood figures: Statistics Canada, 2021 Census.
Living here
Commute
Noise Nothing major nearby
No highway within 500 m, rail line within 300 m, or airport flight path nearby.
Distances from the map, not noise measurements. Visit at rush hour to judge for yourself.
Internet High-speed
50/10 Mbps or faster available here by cable, fibre or DSL (the federal high-speed target).
From the federal broadband map. Check exact speeds and providers for the address.
Roads, rail, airports and planned stations © OpenStreetMap contributors. Internet: Innovation, Science and Economic Development Canada, National Broadband Data.
Listed by RE/MAX Professionals North.
Listing information provided by PropTx Innovations Inc. and TRREB; deemed reliable but not guaranteed accurate by PropTx.
Similar homes nearby
See more in Algonquin Highlands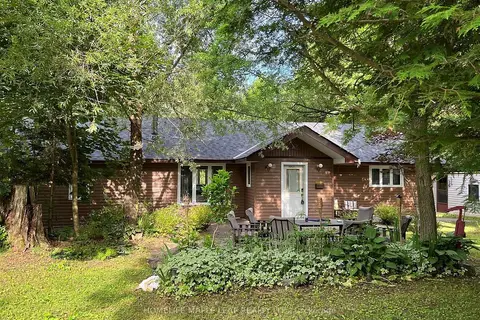
$999,000
Reduced $100,000
4 bd2 ba10 pk1500-2000 ft²
16431 Hwy 35
Stanhope, Algonquin Highlands
Detached · MLS® X13634994 · HOMELIFE MAPLE LEAF REALTY LTD.
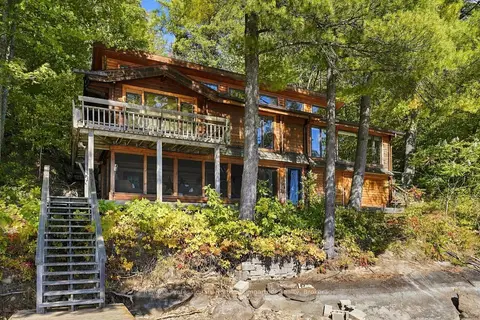
$978,800
3 bd1 ba6 pk1100-1500 ft²
1014 Mackmore Trail
Stanhope, Algonquin Highlands
Detached · MLS® X13857514 · RE/MAX Professionals North Baumgartner Realty
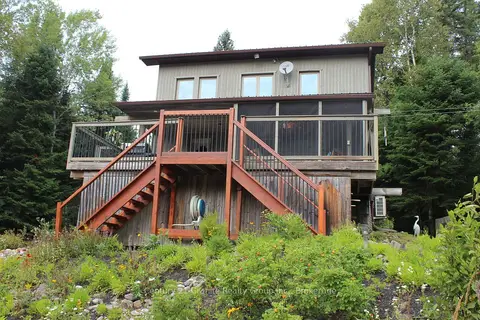
$899,900
2+1 bd3 ba8 pk1100-1500 ft²
1082 Green Lake Road
Stanhope, Algonquin Highlands
Detached · MLS® X13755926 · Century 21 Granite Realty Group Inc.
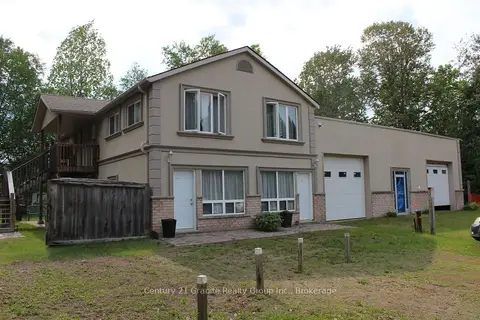
$875,000
5 bd5 ba8 pk2000-2500 ft²
15661 Highway 35 Highway
Stanhope, Algonquin Highlands
Fourplex · MLS® X13790860 · Century 21 Granite Realty Group Inc.
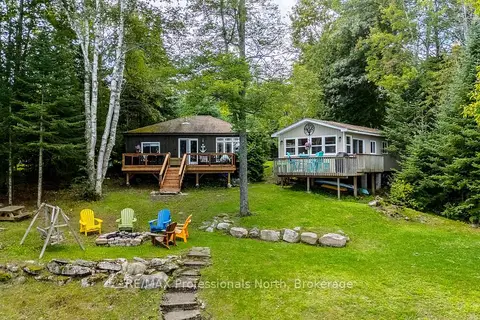
$869,000
3+2 bd2 ba6 pk700-1100 ft²
17306 Highway 35 Highway
Stanhope, Algonquin Highlands
Detached · MLS® X13724654 · RE/MAX Professionals North
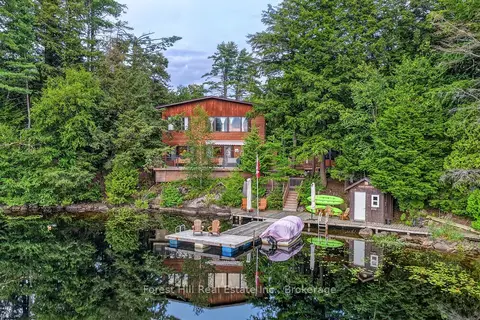
$1,089,000
5 bd3 ba7 pk3500-5000 ft²
3611 Livingstone Lake Road
McClintock, Algonquin Highlands
Detached · MLS® X13826014 · Forest Hill Real Estate Inc.
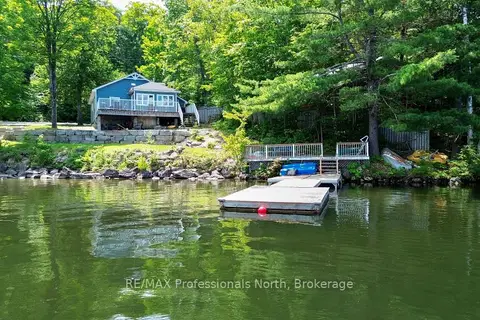
$899,900
Reduced $75,000
3 bd1 ba10 pk700-1100 ft²
1129 Comak Crescent
Sherborne, Algonquin Highlands
Detached · MLS® X13540134 · RE/MAX Professionals North
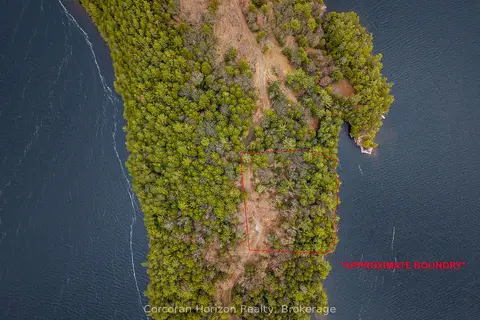
$880,000
0 bd0 ba
South Lot 18863 KAWAGAMA LAKE NORTH SHORE
McClintock, Algonquin Highlands
Vacant Land · MLS® X13158128 · Corcoran Horizon Realty