1129 Comak Crescent
Sherborne, Algonquin Highlands, K0M 1J2
$899,900
Reduced $75,000 from $974,900
- 3 bedrooms
- 1 bathrooms
- 10 parking
- 700-1100 sq ft
Listed 104 days ago · MLS® X13540134
About this home
We all want that perfect place to slow down, disconnect from the chaos, and spend quality time with the people who matter most. But too often, finding a getaway property feels like a gamble. You want to relax, not spend your limited weekend downtime playing handyman or worrying about hidden mechanical headaches. You shouldn't have to trade your peace of mind or inherit someone else's costly maintenance nightmares just to get a piece of the lake. Welcome to this masterfully transformed, four-season waterfront retreat on the pristine shores of Lake St. Nora. Nestled just south of the historic village of Dorset, this property seamlessly balances absolute mechanical peace of mind with high-end modern comforts. The kitchen provides a perfect gathering space with quartz countertops and a functional appliance package included in the sale (upgraded 2022). In the large living room, a soaring cathedral ceiling maximizes the large windows, filling the cottage with beautiful natural light and capturing stunning waterfront views, while a cozy propane fireplace keeps you toasty all year round. With three comfortable bedrooms, supplemental heating, main-floor laundry, and a newer well (2015) and septic system installed in 2020, newer roof (2018) every major mechanical detail has already been taken care of. Outside, you can step directly into a premium lakeside lifestyle. The property boasts 120 feet of pristine, weed-free, sand-bottom shoreline and absolute privacy, complete with lakeside decking and a campfire area perfect for boating, swimming, or relaxing at the water's edge. This turn-key residence offers a rare opportunity to step directly into a premium, worry-free lifestyle on the water.
Details
- Type
- Detached
- Style
- Bungalow
- Size
- 700-1100 sq ft
- Lot
- 120 × 190.95 ft
- Basement
- None
- Garage
- None
- Kitchens
- 1
- Property tax
- $2,308 (2025)
- Neighbourhood
- Sherborne
- Municipality
- Algonquin Highlands
- Price per sq ft
- $1,000 (37% above detached houses in Sherborne, $729)
Interior
- Bedrooms
- 3 above ground
- Bathrooms
- 1 × 4-piece (main)
- Rooms
- 7 above ground
- Family room or den
- No
- Fireplace
- Propane
- Features
- Carpet Free, Primary Bedroom - Main Floor
Heating, cooling and services
- Heating
- Baseboard, Electric
- Water and sewer
- Septic
Building and exterior
- Style
- Bungalow
- Exterior
- Vinyl Siding
- Roof
- Asphalt Shingle
- Foundation
- Piers, Block
- Faces
- North
- Outdoor
- Deck, Fishing, Porch Enclosed, Privacy, Year Round Living
- Waterfront
- Direct
Parking
- Total parking
- 10
- Driveway and parking
- Private
Lot
- Size
- 120 × 190.95 ft
- Acreage
- .50-1.99
More
- Possession
- Flexible
- Nearby
- Lake/Pond, Waterfront, Tiled/Drainage
- Cross street
- Highway 35
Rooms
| Room | Level | Size | Features |
|---|---|---|---|
| Kitchen | Main | 3.29 × 3.47 m (10'10" × 11'5") | B/I Dishwasher, Quartz Counter |
| Living Room | Main | 5.51 × 4.08 m (18'1" × 13'5") | Cathedral Ceiling(s), Fireplace, Large Window |
| Primary Bedroom | Main | 3.53 × 3.38 m (11'7" × 11'1") | B/I Closet |
| Bedroom 2 | Main | 2.28 × 2.77 m (7'6" × 9'1") | Combined w/Laundry |
| Bedroom 3 | Main | 3.5 × 3.44 m (11'6" × 11'3") | |
| Bathroom | Main | 1.82 × 2.92 m (6' × 9'7") | 4 Pc Bath |
| Sunroom | Main | 2.37 × 3.99 m (7'9" × 13'1") | W/O To Deck |
History of this address
1 earlier listing at this address, with sold and leased prices. Create a free account or sign in to see them.
Location
Location is approximate. See nearby homes on the map
Recent sales nearby
See what similar homes within 1 km sold for in the last year. Create a free account or sign in to see them.
The neighbourhood
Getting around Car-dependent
No subway, LRT or GO station within a short trip.
Within a 10-minute walk: no grocery stores, 0 cafés and restaurants, 0 parks.
Who lives here postal area K0M
- Owners / renters
- 88% / 12%
- Median household income
- $80,000
- Average age
- 50
- Children under 15
- 11%
- Homes
- 92% detached, 0% high-rise
- Commute by transit
- 0%
- Population
- 53,815
Languages spoken most at home besides English: German 0.2%, Russian 0.1%, Polish 0.1%, Korean 0.1%.
Distances are approximate. Places © OpenStreetMap contributors. Neighbourhood figures: Statistics Canada, 2021 Census.
Living here
Commute
Noise Nothing major nearby
No highway within 500 m, rail line within 300 m, or airport flight path nearby.
Distances from the map, not noise measurements. Visit at rush hour to judge for yourself.
Internet High-speed
50/10 Mbps or faster available here by cable, fibre or DSL (the federal high-speed target).
From the federal broadband map. Check exact speeds and providers for the address.
Roads, rail, airports and planned stations © OpenStreetMap contributors. Internet: Innovation, Science and Economic Development Canada, National Broadband Data.
Listed by RE/MAX Professionals North.
Listing information provided by PropTx Innovations Inc. and TRREB; deemed reliable but not guaranteed accurate by PropTx.
Similar homes nearby
See more in Algonquin Highlands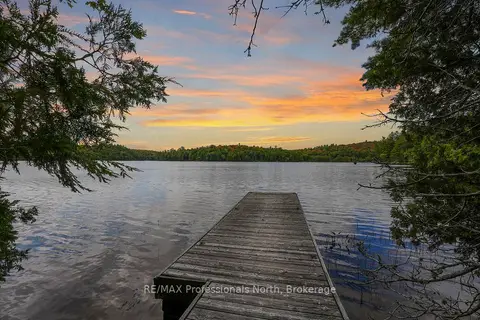
$799,000
Reduced $190,000
2 bd2 ba6 pk1500-2000 ft²
20871 Highway 35
Sherborne, Algonquin Highlands
Detached · MLS® X13138264 · RE/MAX Professionals North
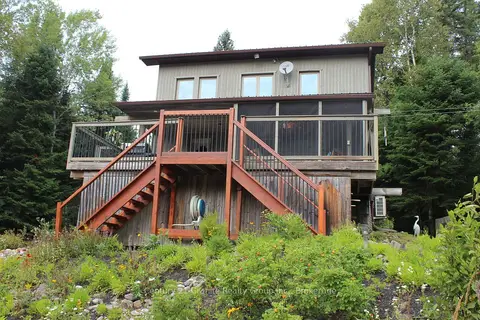
$899,900
2+1 bd3 ba8 pk1100-1500 ft²
1082 Green Lake Road
Stanhope, Algonquin Highlands
Detached · MLS® X13755926 · Century 21 Granite Realty Group Inc.
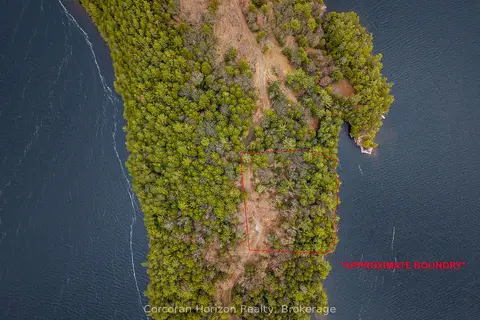
$880,000
0 bd0 ba
South Lot 18863 KAWAGAMA LAKE NORTH SHORE
McClintock, Algonquin Highlands
Vacant Land · MLS® X13158128 · Corcoran Horizon Realty
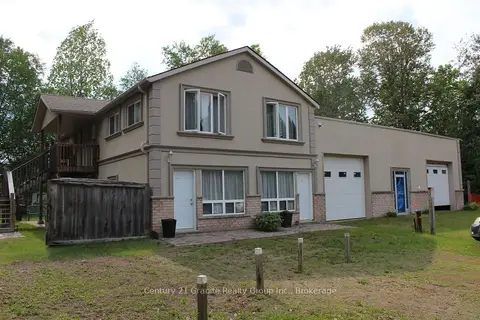
$875,000
5 bd5 ba8 pk2000-2500 ft²
15661 Highway 35 Highway
Stanhope, Algonquin Highlands
Fourplex · MLS® X13790860 · Century 21 Granite Realty Group Inc.
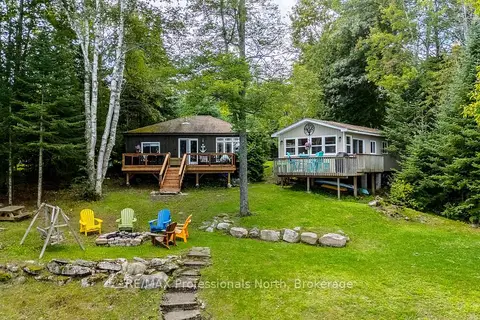
$869,000
3+2 bd2 ba6 pk700-1100 ft²
17306 Highway 35 Highway
Stanhope, Algonquin Highlands
Detached · MLS® X13724654 · RE/MAX Professionals North
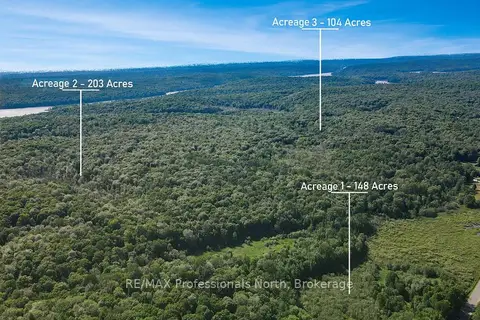
$850,000
0 bd0 ba
0 Buckslide Road
Stanhope, Algonquin Highlands
Vacant Land · MLS® X13672964 · RE/MAX Professionals North
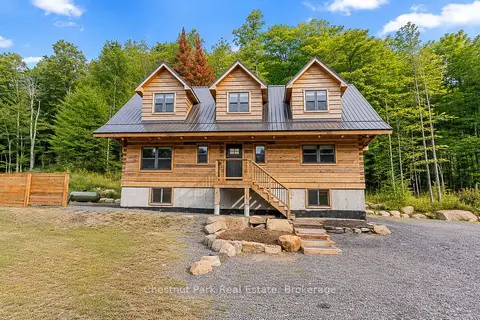
$849,900
5 bd4 ba6 pk2000-2500 ft²
2517 North Shore Road
Stanhope, Algonquin Highlands
Detached · MLS® X13710262 · Chestnut Park Real Estate
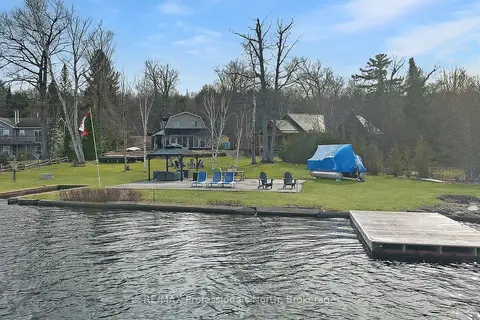
$849,000
2 bd2 ba12 pk1500-2000 ft²
1008 Cherokee Trail
Stanhope, Algonquin Highlands
Detached · MLS® X12868674 · RE/MAX Professionals North