1008 Cherokee Trail
Stanhope, Algonquin Highlands, K0M 1J1
$849,000
- 2 bedrooms
- 2 bathrooms
- 12 parking
- 1500-2000 sq ft
Listed 224 days ago · MLS® X12868674
About this home
This classic waterfront cottage on sought-after Halls Lake, offers 160 feet of clean, deep frontage on one of the area's most beloved lakes. The lot itself is a standout: flat, generous, and genuinely usable - the kind of lakefront property that's increasingly hard to find. The cottage is thoughtfully positioned to maximize your connection to the water without sacrificing privacy. A sun-drenched lakeside sunroom anchors the home's best feature - sweeping water views that shift beautifully throughout the day. Inside, the open-concept living, dining, and kitchen layout flows naturally, equally suited to slow Sunday mornings and weekend gatherings with a full crowd. Sleeping quarters are tucked upstairs, offering separation and calm. Above the garage, a bonus living space adds real versatility - think guest suite, games room, or a quiet retreat for whoever needs one most. Practical touches make this property as livable as it is lovable: lake water servicing the home year-round, a convenient boat launch right at your shoreline, and just a 5-minute drive to local dining and amenities. Whether you're looking for a full-time lakeside lifestyle or a seasonal escape to return to year after year - this is the one. Halls Lake is calling.
Details
- Type
- Detached
- Style
- 2-Storey
- Size
- 1500-2000 sq ft
- Lot
- 48.77 × ? ft
- Basement
- None
- Garage
- Detached
- Kitchens
- 1
- Property tax
- $2,999 (2025)
- Neighbourhood
- Stanhope
- Municipality
- Algonquin Highlands
- Price per sq ft
- $485 (11% below detached houses in Stanhope, $544)
Interior
- Bedrooms
- 2 above ground
- Bathrooms
- 1 × 2-piece (main), 1 × 3-piece (second)
- Rooms
- 9 above ground
- Family room or den
- Yes
- Fireplace
- No
- Features
- Water Treatment
Heating, cooling and services
- Heating
- Baseboard, Electric
- Water and sewer
- Septic
Building and exterior
- Style
- 2-Storey
- Exterior
- Vinyl Siding
- Roof
- Asphalt Shingle
- Foundation
- Slab, Poured Concrete
- Faces
- East
- Outdoor
- Year Round Living
- Waterfront
- Direct
Parking
- Garage spaces
- 2
- Total parking
- 12
- Driveway and parking
- Private
Lot
- Size
- 48.77 × ? m (irregular)
- Acreage
- .50-1.99
More
- Possession
- Flexible
- Nearby
- Beach, Clear View, Level, Park, School Bus Route
- Cross street
- Highway 35
Rooms
| Room | Level | Size | Features |
|---|---|---|---|
| Living Room | Main | 4.88 × 5.79 m (16' × 19') | Combined w/Dining |
| Kitchen | Main | 2.44 × 4.57 m (8' × 15') | |
| Bathroom | Main | 2.44 × 2.13 m (8' × 7') | 2 Pc Bath |
| Sunroom | Main | 2.44 × 7.62 m (8' × 25') | |
| Mud Room | Main | 1.22 × 6.4 m (4' × 21') | |
| Loft | Second | 5.79 × 3.05 m (19' × 10') | |
| Bedroom | Second | 3.05 × 2.74 m (10' × 9') | |
| Bedroom 2 | Second | 3.05 × 3.66 m (10' × 12') | |
| Bathroom | Second | 0.91 × 3.05 m (3' × 10') | 3 Pc Bath |
| Loft | Main | 3.96 × 1.52 m (13' × 5') | Access To Garage |
History of this address
3 earlier listings at this address, with sold and leased prices. Create a free account or sign in to see them.
Location
Location is approximate. See nearby homes on the map
Recent sales nearby
See what similar homes within 1 km sold for in the last year. Create a free account or sign in to see them.
The neighbourhood
Getting around Car-dependent
No subway, LRT or GO station within a short trip.
Within a 10-minute walk: no grocery stores, 0 cafés and restaurants, 0 parks.
Who lives here postal area K0M
- Owners / renters
- 88% / 12%
- Median household income
- $80,000
- Average age
- 50
- Children under 15
- 11%
- Homes
- 92% detached, 0% high-rise
- Commute by transit
- 0%
- Population
- 53,815
Languages spoken most at home besides English: German 0.2%, Russian 0.1%, Polish 0.1%, Korean 0.1%.
Distances are approximate. Places © OpenStreetMap contributors. Neighbourhood figures: Statistics Canada, 2021 Census.
Living here
Commute
Noise Nothing major nearby
No highway within 500 m, rail line within 300 m, or airport flight path nearby.
Distances from the map, not noise measurements. Visit at rush hour to judge for yourself.
Internet High-speed
50/10 Mbps or faster available here by cable, fibre or DSL (the federal high-speed target).
From the federal broadband map. Check exact speeds and providers for the address.
Roads, rail, airports and planned stations © OpenStreetMap contributors. Internet: Innovation, Science and Economic Development Canada, National Broadband Data.
Listed by RE/MAX Professionals North.
Listing information provided by PropTx Innovations Inc. and TRREB; deemed reliable but not guaranteed accurate by PropTx.
Similar homes nearby
See more in Algonquin Highlands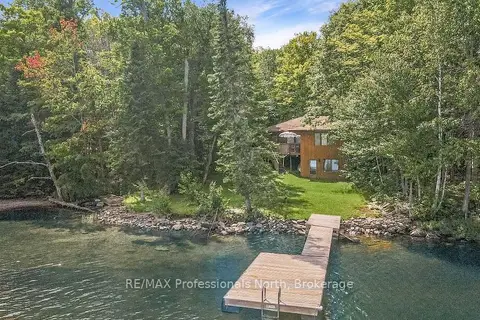
$849,000
3 bd1 ba4 pk1100-1500 ft²
3382 Kushog Lake Road
Stanhope, Algonquin Highlands
Detached · MLS® X13713018 · RE/MAX Professionals North
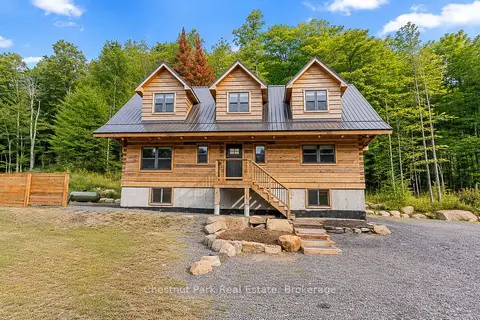
$849,900
5 bd4 ba6 pk2000-2500 ft²
2517 North Shore Road
Stanhope, Algonquin Highlands
Detached · MLS® X13710262 · Chestnut Park Real Estate
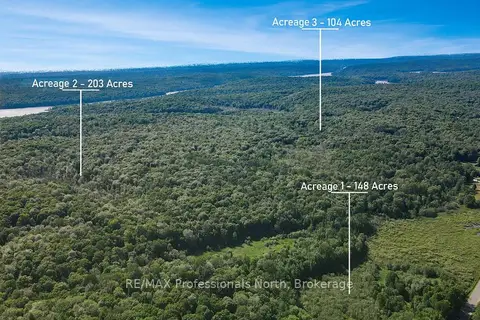
$850,000
0 bd0 ba
0 Buckslide Road
Stanhope, Algonquin Highlands
Vacant Land · MLS® X13672964 · RE/MAX Professionals North
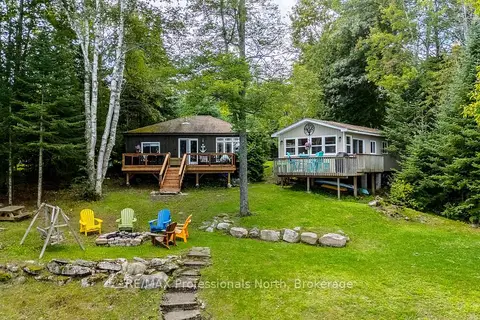
$869,000
3+2 bd2 ba6 pk700-1100 ft²
17306 Highway 35 Highway
Stanhope, Algonquin Highlands
Detached · MLS® X13724654 · RE/MAX Professionals North
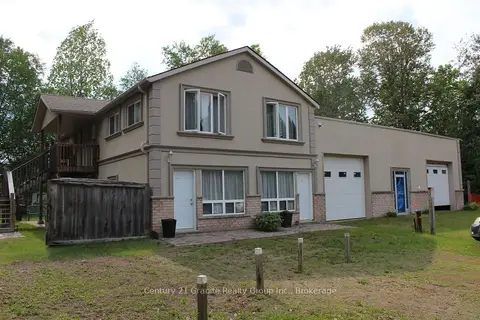
$875,000
5 bd5 ba8 pk2000-2500 ft²
15661 Highway 35 Highway
Stanhope, Algonquin Highlands
Fourplex · MLS® X13790860 · Century 21 Granite Realty Group Inc.
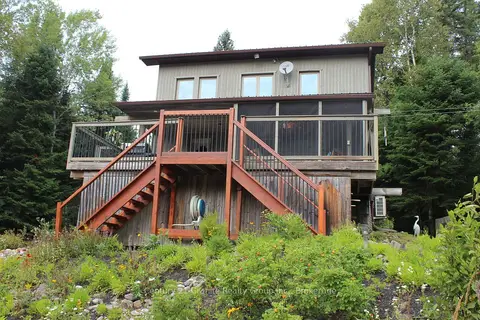
$899,900
2+1 bd3 ba8 pk1100-1500 ft²
1082 Green Lake Road
Stanhope, Algonquin Highlands
Detached · MLS® X13755926 · Century 21 Granite Realty Group Inc.
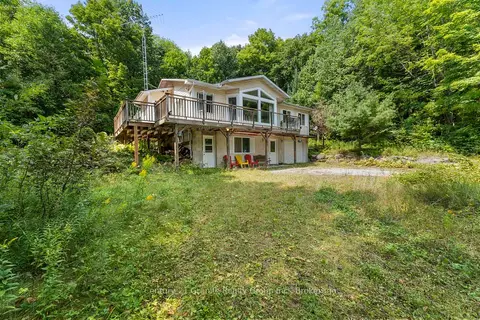
$775,000
Reduced $24,000
3 bd2 ba9 pk1100-1500 ft²
1753 NORTHSHORE Road
Stanhope, Algonquin Highlands
Detached · MLS® X12724676 · Century 21 Granite Realty Group Inc.
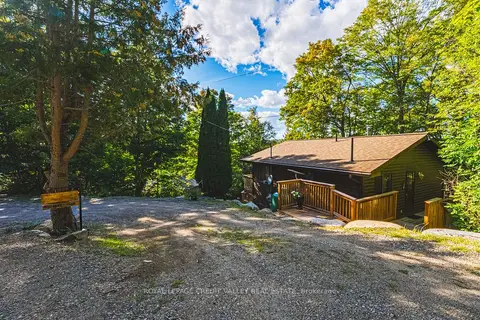
$748,000
1+2 bd2 ba8 pk< 700 ft²
1064 Whiskey Jack Lane
Stanhope, Algonquin Highlands
Detached · MLS® X13871444 · ROYAL LEPAGE CREDIT VALLEY REAL ESTATE