15661 Highway 35 Highway
Stanhope, Algonquin Highlands, K0M 1J2
$875,000
- 5 bedrooms
- 5 bathrooms
- 8 parking
- 2000-2500 sq ft
Listed 35 days ago · MLS® X13790860
About this home
Make your real estate investment pay you. This legal home-styled 4 plex has undergone extensive renovations resulting in 4 well appointed apartments which will be easy to rent. Having sustained minimal use the apartments are ready to be occupied with no immediate maintenance required. Currently 3 of the apartments are empty allowing the new owner maximum control over new tenants. Or, the owner may choose to live in one unit and rent out the other 3. Each apartment is attractively finished including premium tiles and tumble marble in bathrooms, modern kitchens and laminate flooring throughout. The results being each apartment has its own unique decor style. The exterior is finished with salmon coloured brick base topped with stone window ledges, corner key decor and beige stucco giving the building its own upscale appearance. Your new tenants will be able to enjoy the perks of country living including a large open lot that includes gardens for flowers or vegetables. The separate utility room houses the hot water tanks, water system with commercial water filtration and UV system, and laundry facilities (not currently hooked up) New septic system installed in 2019. Then there is the self contained finished unit at the front suitable for office or storage, or possible expansion of apartment. Add to all this the 46 x 49 foot garage with new roof (winter of 2025/2026 Personal storage? Business storage? Rental storage? An additional office space in the building would be ideal for a home occupation. With the high demand for rental accommodation in Haliburton County, this could be opportunity to increase your real estate investment income. All this located within easy commuting distance to Minden or Haliburton and just a short drive to Bracebridge and Huntsville.
Details
- Type
- Fourplex
- Style
- 2-Storey
- Age
- 51-99 years
- Size
- 2000-2500 sq ft
- Lot
- 280.11 × 152 ft
- Basement
- None
- Garage
- Attached
- Kitchens
- 4
- Property tax
- $2,787 (2025)
- Neighbourhood
- Stanhope
- Municipality
- Algonquin Highlands
Interior
- Bedrooms
- 5 above ground
- Bathrooms
- 1 × 3-piece (ground), 1 × 4-piece (ground), 1 × 2-piece (ground), 2 × 4-piece (second)
- Rooms
- 13 above ground
- Family room or den
- No
- Fireplace
- No
- Features
- Water Heater Owned, Water Purifier, Water Treatment, Sewage Pump, Rough-In Bath
Heating, cooling and services
- Heating
- Baseboard, Electric
- Water and sewer
- Septic
Building and exterior
- Style
- 2-Storey
- Exterior
- Stucco (Plaster), Brick Veneer
- Roof
- Asphalt Shingle
- Foundation
- Slab
- Age
- 51-99 years
- Faces
- West
- Outdoor
- Year Round Living, Patio, Shed
Parking
- Garage spaces
- 2
- Total parking
- 8
- Driveway and parking
- Circular Drive
Lot
- Size
- 280.11 × 152 ft (rectangular)
- Acreage
- .50-1.99
More
- Possession
- 30 Days
- Nearby
- Level, School Bus Route
- Cross street
- Hwy 35 & Hwy 118
Rooms
| Room | Level | Size | Features |
|---|---|---|---|
| Kitchen | Ground | 3.66 × 3.05 m (12' × 10') | |
| Living Room | Ground | 3.66 × 2.74 m (12' × 9') | |
| Primary Bedroom | Ground | 3.66 × 2.9 m (12' × 9'6") | |
| Kitchen | Second | 3.66 × 2.24 m (12' × 7'4") | |
| Living Room | Second | 3.66 × 3.81 m (12' × 12'6") | |
| Primary Bedroom | Second | 3.48 × 3.81 m (11'5" × 12'6") | |
| Kitchen | Second | 3.05 × 3.66 m (10' × 12') | |
| Living Room | Second | 5.18 × 3.71 m (17' × 12'2") | |
| Primary Bedroom | Second | 5.18 × 3.71 m (17' × 12'2") | |
| Bedroom 2 | Second | 3.45 × 3.53 m (11'4" × 11'7") | |
| Utility Room | Ground | 3.96 × 2.06 m (13' × 6'9") |
History of this address
1 earlier listing at this address, with sold and leased prices. Create a free account or sign in to see them.
Location
Location is approximate. See nearby homes on the map
Recent sales nearby
See what similar homes within 1 km sold for in the last year. Create a free account or sign in to see them.
The neighbourhood
Getting around Car-dependent
No subway, LRT or GO station within a short trip.
Within a 10-minute walk: no grocery stores, 2 cafés and restaurants, 0 parks.
Who lives here postal area K0M
- Owners / renters
- 88% / 12%
- Median household income
- $80,000
- Average age
- 50
- Children under 15
- 11%
- Homes
- 92% detached, 0% high-rise
- Commute by transit
- 0%
- Population
- 53,815
Languages spoken most at home besides English: German 0.2%, Russian 0.1%, Polish 0.1%, Korean 0.1%.
Distances are approximate. Places © OpenStreetMap contributors. Neighbourhood figures: Statistics Canada, 2021 Census.
Living here
Commute
Noise Nothing major nearby
No highway within 500 m, rail line within 300 m, or airport flight path nearby.
Distances from the map, not noise measurements. Visit at rush hour to judge for yourself.
Internet High-speed
50/10 Mbps or faster available here by cable, fibre or DSL (the federal high-speed target).
From the federal broadband map. Check exact speeds and providers for the address.
Roads, rail, airports and planned stations © OpenStreetMap contributors. Internet: Innovation, Science and Economic Development Canada, National Broadband Data.
Listed by Century 21 Granite Realty Group Inc..
Listing information provided by PropTx Innovations Inc. and TRREB; deemed reliable but not guaranteed accurate by PropTx.
Similar homes nearby
See more in Algonquin Highlands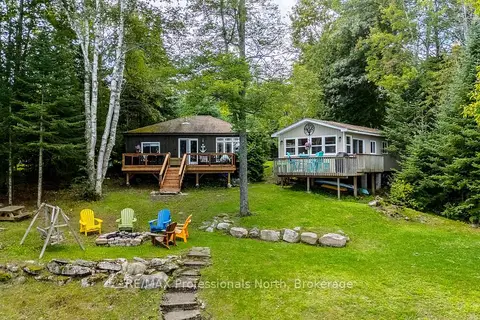
$869,000
3+2 bd2 ba6 pk700-1100 ft²
17306 Highway 35 Highway
Stanhope, Algonquin Highlands
Detached · MLS® X13724654 · RE/MAX Professionals North
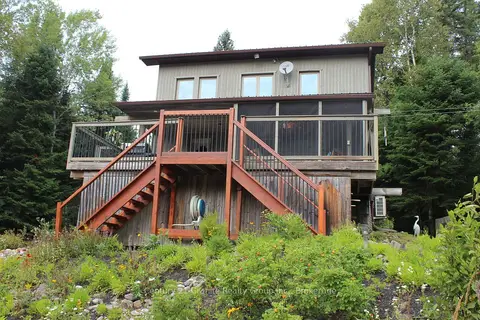
$899,900
2+1 bd3 ba8 pk1100-1500 ft²
1082 Green Lake Road
Stanhope, Algonquin Highlands
Detached · MLS® X13755926 · Century 21 Granite Realty Group Inc.
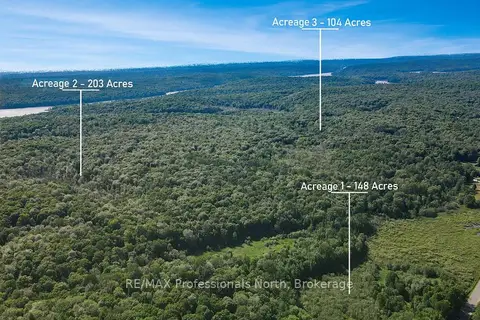
$850,000
0 bd0 ba
0 Buckslide Road
Stanhope, Algonquin Highlands
Vacant Land · MLS® X13672964 · RE/MAX Professionals North
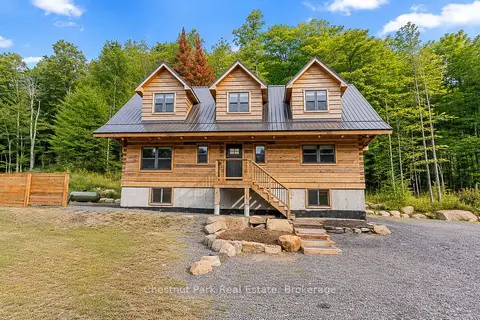
$849,900
5 bd4 ba6 pk2000-2500 ft²
2517 North Shore Road
Stanhope, Algonquin Highlands
Detached · MLS® X13710262 · Chestnut Park Real Estate
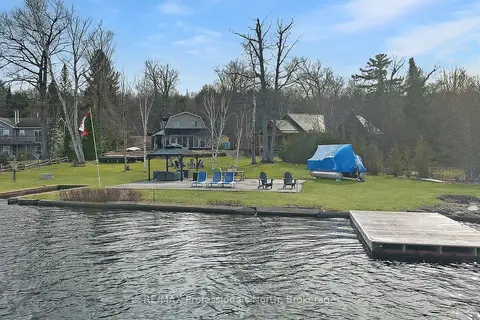
$849,000
2 bd2 ba12 pk1500-2000 ft²
1008 Cherokee Trail
Stanhope, Algonquin Highlands
Detached · MLS® X12868674 · RE/MAX Professionals North
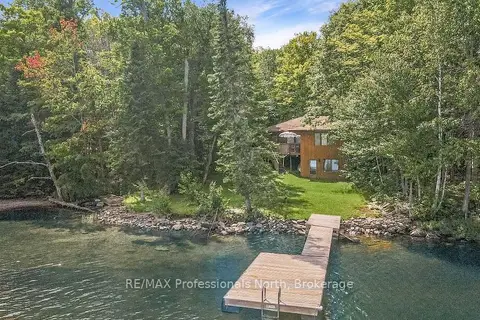
$849,000
3 bd1 ba4 pk1100-1500 ft²
3382 Kushog Lake Road
Stanhope, Algonquin Highlands
Detached · MLS® X13713018 · RE/MAX Professionals North
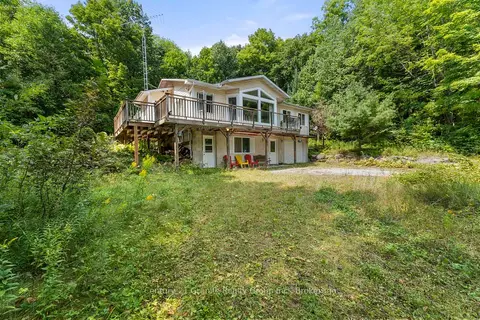
$775,000
Reduced $24,000
3 bd2 ba9 pk1100-1500 ft²
1753 NORTHSHORE Road
Stanhope, Algonquin Highlands
Detached · MLS® X12724676 · Century 21 Granite Realty Group Inc.
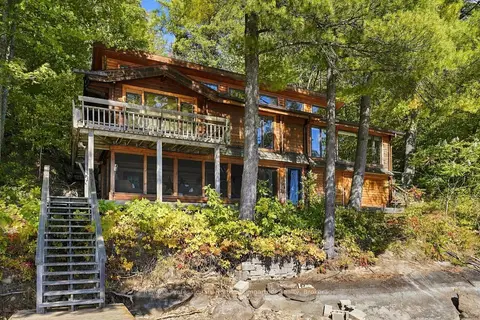
$978,800
3 bd1 ba6 pk1100-1500 ft²
1014 Mackmore Trail
Stanhope, Algonquin Highlands
Detached · MLS® X13857514 · RE/MAX Professionals North Baumgartner Realty