1082 Green Lake Road
Stanhope, Algonquin Highlands, K0M 1S0
$899,900
- 2+1 bedrooms
- 3 bathrooms
- 8 parking
- 1100-1500 sq ft
Listed 42 days ago · MLS® X13755926
About this home
Looking for a waterfront home or cottage that will please everyone in the family? This just might be the one for you. Would Dad like the ultimate "Man Cave"? Maybe Mom would like her own hobby room? I know the kids would be excited to have a play area with fort, swings, climbing wall and zip line? Located on a large 1.5 acre lot there is loads of privacy for everyone. A property so packed with features that you have to see to appreciate them all. Does an energy efficient and eco friendly home appeal to you? The home has an "82" efficiency rating that means very low heating and air conditioning expense. A ground source heat pump furnace and air source heat exchangers for air conditioning result in energy costs so low you have to experience to believe. The whole family is going to love the waterfront with beach and deep water off the dock. Whether its swimming, boating or fishing access to 3 lakes gives everyone lots to do. The current owners thought of everything. Back up generator if the power goes out. Backup water supply if the pump fails. Back up propane heat if anything did happen to the main heat supply. This home is all about worry free living. The whole family is going to love the family games room over the garage. Whether its family time or a friends get together this is the place to be. A home so packed with features and meticulously maintained this home will capture your heart. You owe it to yourself to come see for yourself.
Details
- Type
- Detached
- Style
- 2-Storey
- Age
- 16-30 years
- Size
- 1100-1500 sq ft
- Lot
- 135 × 508 ft
- Basement
- Finished
- Garage
- Detached
- Kitchens
- 1
- Property tax
- $3,714 (2025)
- Neighbourhood
- Stanhope
- Municipality
- Algonquin Highlands
- Price per sq ft
- $692 (27% above detached houses in Stanhope, $544)
Interior
- Bedrooms
- 2 above ground + 1 below
- Bathrooms
- 1 × 4-piece (second), 1 × 3-piece (main), 1 × 2-piece (ground)
- Rooms
- 5 above ground + 3 below
- Family room or den
- Yes
- Fireplace
- Propane
- Features
- Air Exchanger, Auto Garage Door Remote, Floor Drain, Generator - Full, Propane Tank, Central Vacuum, Water Treatment
Heating, cooling and services
- Heating
- Radiant, Ground Source
- Air conditioning
- Wall Unit(s)
- Water and sewer
- Septic
Building and exterior
- Style
- 2-Storey
- Exterior
- Wood
- Roof
- Metal, Asphalt Shingle
- Foundation
- Concrete Block
- Age
- 16-30 years
- Faces
- North
- Outdoor
- Fishing, Deck, Landscaped, Patio, Privacy, Recreational Area, Year Round Living, Additional Garage(s), Garden Shed, Out Buildings, Playground
- Waterfront
- Direct
Parking
- Garage spaces
- 3
- Total parking
- 8
- Driveway and parking
- Circular Drive
Lot
- Size
- 135 × 508 ft (irregular)
More
- Possession
- Allow Min. 30 days
- Nearby
- Beach, River/Stream, School Bus Route, Waterfront, Wooded/Treed, Terraced
- Cross street
- Hwy 118 and Stanhope Airport Rd.
Rooms
| Room | Level | Size | Features |
|---|---|---|---|
| Kitchen | Main | 2.72 × 2.4 m (8'11" × 7'10") | B/I Dishwasher, Ceramic Floor, Quartz Counter |
| Dining Room | Main | 5.42 × 4.88 m (17'9" × 16') | Access To Garage, Fireplace, W/O To Deck |
| Bathroom | Main | 2.4 × 1.6 m (7'10" × 5'3") | 3 Pc Bath, Ceramic Floor, Glass Doors |
| Primary Bedroom | Second | 4.5 × 3.1 m (14'9" × 10'2") | 4 Pc Ensuite, Soaking Tub |
| Bathroom | Second | 3.16 × 2.1 m (10'4" × 6'11") | 4 Pc Ensuite, Walk Through, Large Closet |
| Bedroom 2 | Second | 3.5 × 3.1 m (11'6" × 10'2") | |
| Family Room | Second | 5.1 × 3.75 m (16'9" × 12'4") | Built-in Speakers, Carpet Free |
| Bedroom 3 | Basement | 4.85 × 3.57 m (15'11" × 11'9") | |
| Office | Basement | 5.02 × 2.96 m (16'6" × 9'9") | |
| Utility Room | Basement | 2.13 × 0.9 m (7' × 2'11") | |
| Furnace Room | Basement | 2.59 × 0.97 m (8'6" × 3'2") |
History of this address
3 earlier listings at this address, with sold and leased prices. Create a free account or sign in to see them.
Location
Location is approximate. See nearby homes on the map
Recent sales nearby
See what similar homes within 1 km sold for in the last year. Create a free account or sign in to see them.
The neighbourhood
Getting around Car-dependent
No subway, LRT or GO station within a short trip.
Within a 10-minute walk: no grocery stores, 0 cafés and restaurants, 0 parks.
Who lives here postal area K0M
- Owners / renters
- 88% / 12%
- Median household income
- $80,000
- Average age
- 50
- Children under 15
- 11%
- Homes
- 92% detached, 0% high-rise
- Commute by transit
- 0%
- Population
- 53,815
Languages spoken most at home besides English: German 0.2%, Russian 0.1%, Polish 0.1%, Korean 0.1%.
Distances are approximate. Places © OpenStreetMap contributors. Neighbourhood figures: Statistics Canada, 2021 Census.
Living here
Commute
Noise Nothing major nearby
No highway within 500 m, rail line within 300 m, or airport flight path nearby.
Distances from the map, not noise measurements. Visit at rush hour to judge for yourself.
Internet High-speed
50/10 Mbps or faster available here by cable, fibre or DSL (the federal high-speed target).
From the federal broadband map. Check exact speeds and providers for the address.
Roads, rail, airports and planned stations © OpenStreetMap contributors. Internet: Innovation, Science and Economic Development Canada, National Broadband Data.
Listed by Century 21 Granite Realty Group Inc..
Listing information provided by PropTx Innovations Inc. and TRREB; deemed reliable but not guaranteed accurate by PropTx.
Similar homes nearby
See more in Algonquin Highlands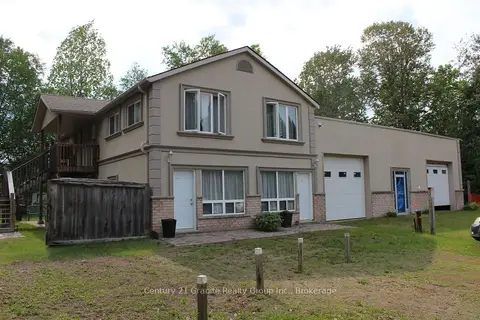
$875,000
5 bd5 ba8 pk2000-2500 ft²
15661 Highway 35 Highway
Stanhope, Algonquin Highlands
Fourplex · MLS® X13790860 · Century 21 Granite Realty Group Inc.
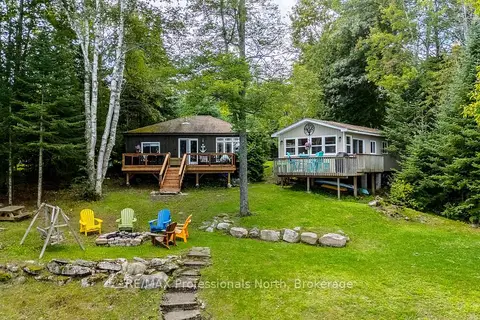
$869,000
3+2 bd2 ba6 pk700-1100 ft²
17306 Highway 35 Highway
Stanhope, Algonquin Highlands
Detached · MLS® X13724654 · RE/MAX Professionals North
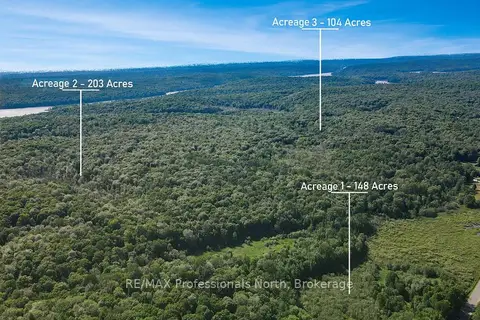
$850,000
0 bd0 ba
0 Buckslide Road
Stanhope, Algonquin Highlands
Vacant Land · MLS® X13672964 · RE/MAX Professionals North
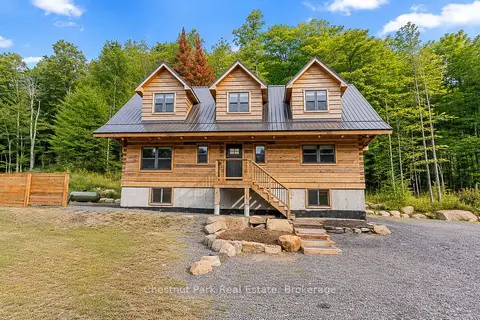
$849,900
5 bd4 ba6 pk2000-2500 ft²
2517 North Shore Road
Stanhope, Algonquin Highlands
Detached · MLS® X13710262 · Chestnut Park Real Estate
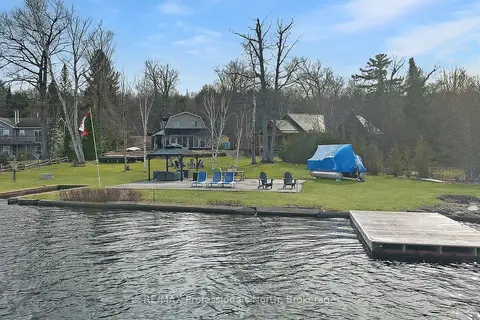
$849,000
2 bd2 ba12 pk1500-2000 ft²
1008 Cherokee Trail
Stanhope, Algonquin Highlands
Detached · MLS® X12868674 · RE/MAX Professionals North
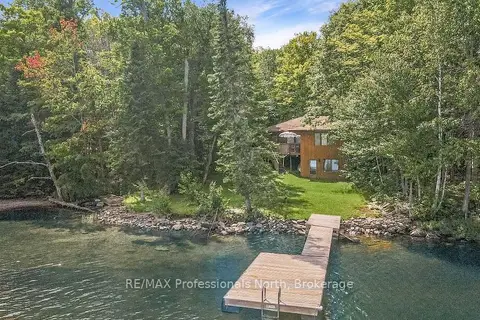
$849,000
3 bd1 ba4 pk1100-1500 ft²
3382 Kushog Lake Road
Stanhope, Algonquin Highlands
Detached · MLS® X13713018 · RE/MAX Professionals North
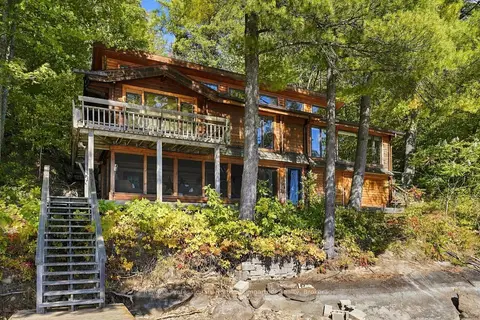
$978,800
3 bd1 ba6 pk1100-1500 ft²
1014 Mackmore Trail
Stanhope, Algonquin Highlands
Detached · MLS® X13857514 · RE/MAX Professionals North Baumgartner Realty
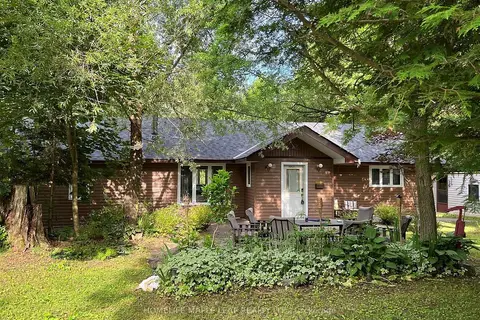
$999,000
Reduced $100,000
4 bd2 ba10 pk1500-2000 ft²
16431 Hwy 35
Stanhope, Algonquin Highlands
Detached · MLS® X13634994 · HOMELIFE MAPLE LEAF REALTY LTD.