20871 Highway 35
Sherborne, Algonquin Highlands, K0M 1S0
$799,000
Reduced $190,000 from $989,000
- 2 bedrooms
- 2 bathrooms
- 6 parking
- 1500-2000 sq ft
Listed 157 days ago · MLS® X13138264
About this home
Truly a special offering. Over 6 acres of privacy with over 650 feet of shoreline and a one-of-a-kind private year-round home or cottage. Wow! The home/cottage sits on 2.28 acres with 228 feet of water frontage and now the neighbouring 4 acres plus an additional 430 ft. of water frontage is included! The cottage has 3 levels - 2 of the levels each have their own kitchen, bedroom, washroom, living/dining area. The second level also offers laundry and a large sunroom. Head to the third floor to discover an unfinished studio/living space - use your imagination. The waterfront in front of the cottage is sandy entry, shallow and great for little ones. Boat, paddleboard, canoe or kayak picturesque Wren Lake that leads into Little Wren Lake and, with a short portage, further into Raven Lake. Built for nature lovers, this is the perfect getaway. Additional buildings include a deep and spacious garage with overhead loft for storage, a workshop/bunkie (was once lived in while house was being built and has it's own holding tank, separate from the septic system), a Boat House and your own boatlaunch. There are existing trails on the acreage for the adventurous - a good hike or snowshoe - the choice is yours. You are moments from the old "Frost Centre" with access to the Algonquin Water Trails, and more hiking, snowshoeing and skiing trails. Close to the community of Dorset for essentials, or head South to Minden, or west to Bracebridge or Huntsville. You have both Muskoka and The Haliburton Highlands at your doorstep!
Details
- Type
- Detached
- Style
- 3-Storey
- Age
- 51-99 years
- Size
- 1500-2000 sq ft
- Lot
- 537.82 × 417 ft
- Basement
- Crawl Space
- Garage
- Detached
- Kitchens
- 2
- Property tax
- $3,841 (2025)
- Neighbourhood
- Sherborne
- Municipality
- Algonquin Highlands
- Price per sq ft
- $457 (37% below detached houses in Sherborne, $729)
Interior
- Bedrooms
- 2 above ground
- Bathrooms
- 1 × 4-piece (main), 1 × 4-piece (second)
- Rooms
- 12 above ground
- Family room or den
- Yes
- Fireplace
- Propane
- Features
- Generator - Full, Water Heater Owned, ERV/HRV
Heating, cooling and services
- Heating
- Propane
- Water and sewer
- Septic
Building and exterior
- Style
- 3-Storey
- Exterior
- Vinyl Siding
- Roof
- Metal
- Foundation
- Block
- Age
- 51-99 years
- Faces
- West
- Outdoor
- Privacy, Year Round Living, Workshop
- Waterfront
- Direct
Parking
- Garage spaces
- 1
- Total parking
- 6
- Driveway and parking
- Private
Lot
- Size
- 537.82 × 417 ft (irregular)
- Acreage
- 5-9.99
More
- Possession
- Negotiable
- Nearby
- Lake/Pond, Wooded/Treed, School Bus Route
- Cross street
- Hwy 35/Hwy 117
Rooms
| Room | Level | Size | Features |
|---|---|---|---|
| Foyer | Main | 2.82 × 1.86 m (9'3" × 6'1") | |
| Kitchen | Main | 3.84 × 4.01 m (12'7" × 13'2") | |
| Dining Room | Main | 4.58 × 3.12 m (15' × 10'3") | |
| Family Room | Main | 4.58 × 5.68 m (15' × 18'8") | |
| Bedroom | Main | 3.84 × 2.95 m (12'7" × 9'8") | |
| Bathroom | Main | 2.74 × 1.66 m (9' × 5'5") | |
| Living Room | Second | 4.58 × 4.81 m (15' × 15'9") | |
| Kitchen | Second | 4.58 × 4.01 m (15' × 13'2") | |
| Primary Bedroom | Second | 3.84 × 4.7 m (12'7" × 15'5") | |
| Bathroom | Second | 1.96 × 1.86 m (6'5" × 6'1") | |
| Laundry | Second | 1.78 × 3.03 m (5'10" × 9'11") | |
| Other | Third | 4.95 × 8.81 m (16'3" × 28'11") |
History of this address
1 earlier listing at this address, with sold and leased prices. Create a free account or sign in to see them.
Listed by RE/MAX Professionals North.
Listing information provided by PropTx Innovations Inc. and TRREB; deemed reliable but not guaranteed accurate by PropTx.
Similar homes nearby
See more in Algonquin Highlands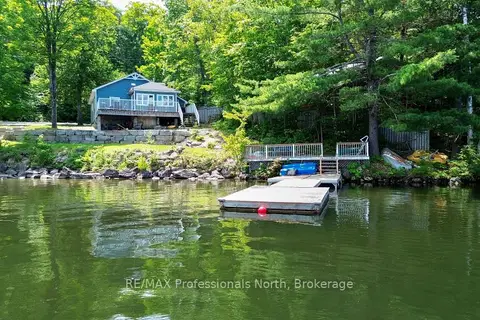
$899,900
Reduced $75,000
3 bd1 ba10 pk700-1100 ft²
1129 Comak Crescent
Sherborne, Algonquin Highlands
Detached · MLS® X13540134 · RE/MAX Professionals North
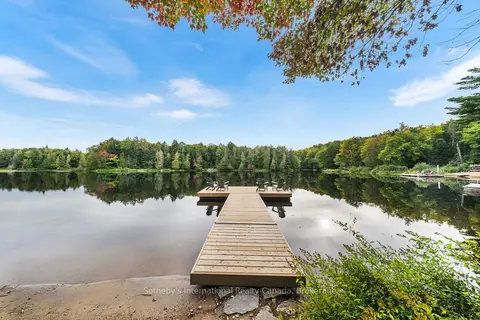
$815,000
2 bd1 ba4 pk700-1100 ft²
1054 Keysbury Drive
McClintock, Algonquin Highlands
Detached · MLS® X13825084 · Sotheby's International Realty Canada
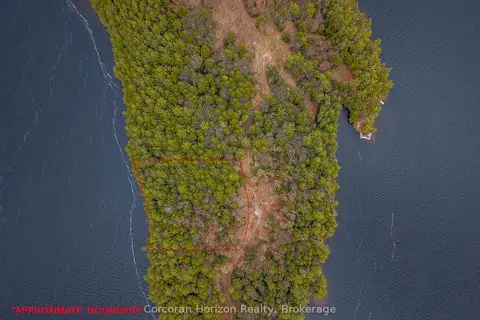
$780,000
0 bd0 ba
North Lot 18863 Kawagama Lake North Shore Drive
McClintock, Algonquin Highlands
Vacant Land · MLS® X13158158 · Corcoran Horizon Realty
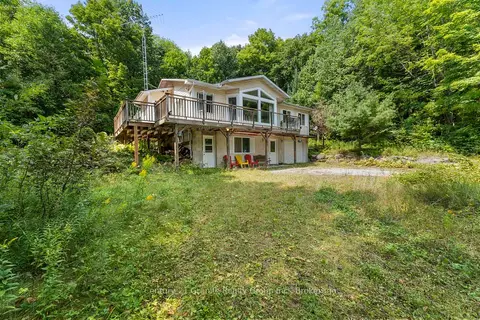
$775,000
Reduced $24,000
3 bd2 ba9 pk1100-1500 ft²
1753 NORTHSHORE Road
Stanhope, Algonquin Highlands
Detached · MLS® X12724676 · Century 21 Granite Realty Group Inc.
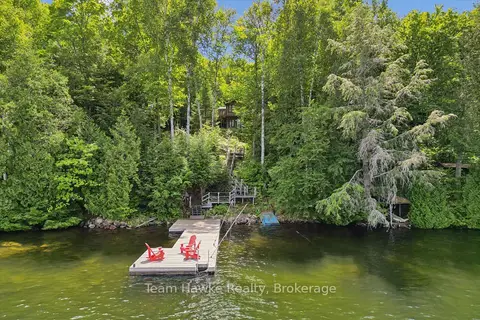
$749,900
Reduced $80,000
2+1 bd1 ba4 pk700-1100 ft²
3359 Maple Ridge Road
McClintock, Algonquin Highlands
Detached · MLS® X13625664 · Team Hawke Realty
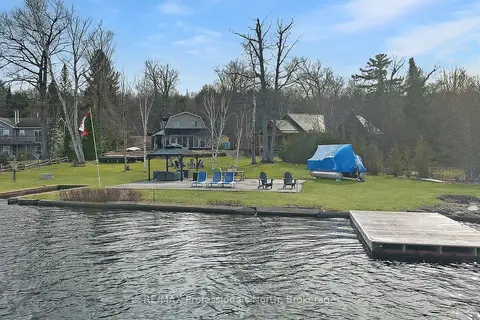
$849,000
2 bd2 ba12 pk1500-2000 ft²
1008 Cherokee Trail
Stanhope, Algonquin Highlands
Detached · MLS® X12868674 · RE/MAX Professionals North
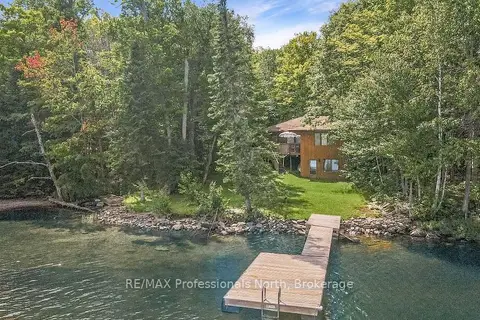
$849,000
3 bd1 ba4 pk1100-1500 ft²
3382 Kushog Lake Road
Stanhope, Algonquin Highlands
Detached · MLS® X13713018 · RE/MAX Professionals North
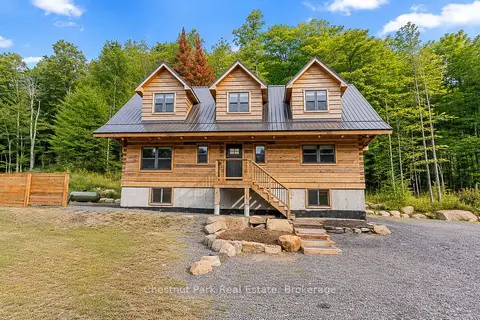
$849,900
5 bd4 ba6 pk2000-2500 ft²
2517 North Shore Road
Stanhope, Algonquin Highlands
Detached · MLS® X13710262 · Chestnut Park Real Estate