1054 Keysbury Drive
McClintock, Algonquin Highlands, P0A 1H0
$815,000
- 2 bedrooms
- 1 bathrooms
- 4 parking
- 700-1100 sq ft
Listed 26 days ago · MLS® X13825084
About this home
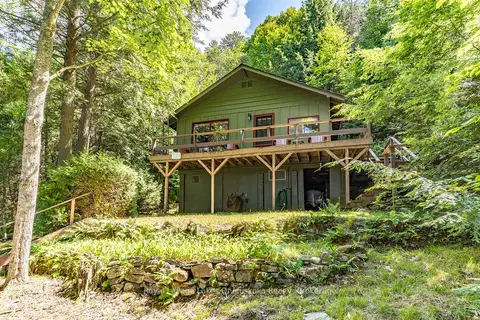
Turnkey Waterfront Cottage on the Oxtongue River. Welcome to this charming two-bedroom, one-bathroom cottage on Keysbury Drive, offering 175 feet of shoreline and the privacy of a double lot. The cottage, driveway, and septic system are all located on one lot, while the second forested lot provides exceptional privacy and room to enjoy the natural surroundings. The property is fully turnkey and includes a brand-new generator, heat pump ( which offers A/C as well), an EV charger and a large storage shed. Conveniently located just off Highway 60 as you approach Algonquin Park, this property is an ideal base for campers, canoeists, and outdoor enthusiasts. Guests can enjoy day trips into the park, prepare for a canoe adventure, or relax at the cottage after exploring the area. Arowhon Pines Resort, Bartlett Lodge, Dwight, and Huntsville are all easily accessible for dining, shopping, and amenities. The cottage has been operated as a highly successful Airbnb and boasts an impressive 4.98-star rating-a remarkable achievement on the platform. Whether you are seeking a private recreational retreat, a proven investment opportunity, or both, this adorable Oxtongue River cottage offers turnkey convenience, exceptional privacy, and an unbeatable location near Algonquin Park.
Details
- Type
- Detached
- Style
- Bungalow
- Age
- 51-99 years
- Size
- 700-1100 sq ft
- Lot
- 175.79 × 139 ft
- Basement
- Crawl Space
- Garage
- None
- Kitchens
- 1
- Property tax
- $1,304 (2026)
- Neighbourhood
- McClintock
- Municipality
- Algonquin Highlands
- Price per sq ft
- $906 (39% above detached houses in McClintock, $650)
Interior
- Bedrooms
- 2 above ground
- Bathrooms
- 1 × 4-piece
- Rooms
- 6 above ground
- Family room or den
- Yes
- Fireplace
- Wood
- Features
- Carpet Free, Guest Accommodations, Primary Bedroom - Main Floor, Upgraded Insulation, Water Heater Owned
Heating, cooling and services
- Heating
- Baseboard, Electric
- Air conditioning
- Wall Unit(s)
- Water and sewer
- Septic
Building and exterior
- Style
- Bungalow
- Exterior
- Vinyl Siding
- Roof
- Metal
- Foundation
- Block
- Age
- 51-99 years
- Faces
- South
- Outdoor
- Deck
- Waterfront
- Direct
Parking
- Total parking
- 4
- Driveway and parking
- Private
Lot
- Size
- 175.79 × 139 ft (irregular)
- Acreage
- < .50
More
- Possession
- Flexible
- Nearby
- Wooded/Treed, Waterfront
- Cross street
- Hwy 60 & Hwy 35
Rooms
| Room | Level | Size | Features |
|---|---|---|---|
| Living Room | Main | 4.19 × 3.58 m (13'9" × 11'9") | |
| Dining Room | Main | 4.19 × 2.01 m (13'9" × 6'7") | |
| Kitchen | Main | 4.24 × 2.47 m (13'11" × 8'1") | Combined w/Laundry |
| Primary Bedroom | Main | 2.91 × 3.07 m (9'7" × 10'1") | |
| Bedroom 2 | Main | 2.91 × 3.04 m (9'7" × 10') | |
| Bathroom | Main | 2.91 × 1.95 m (9'7" × 6'5") | |
| Sunroom | Main | 2.12 × 3.63 m (6'11" × 11'11") |
History of this address
3 earlier listings at this address, with sold and leased prices. Create a free account or sign in to see them.
Location
Location is approximate. See nearby homes on the map
Recent sales nearby
See what similar homes within 1 km sold for in the last year. Create a free account or sign in to see them.
The neighbourhood
Getting around Car-dependent
No subway, LRT or GO station within a short trip.
Within a 10-minute walk: no grocery stores, 0 cafés and restaurants, 0 parks.
Who lives here postal area P0A
- Owners / renters
- 87% / 13%
- Median household income
- $68,000
- Average age
- 50
- Children under 15
- 12%
- Homes
- 92% detached, 0% high-rise
- Commute by transit
- 1%
- Population
- 17,822
Languages spoken most at home besides English: German 0.2%, Polish 0.1%, Hungarian 0.1%, Spanish 0.1%.
Distances are approximate. Places © OpenStreetMap contributors. Neighbourhood figures: Statistics Canada, 2021 Census.
Living here
Commute
Noise Nothing major nearby
No highway within 500 m, rail line within 300 m, or airport flight path nearby.
Distances from the map, not noise measurements. Visit at rush hour to judge for yourself.
Internet High-speed
50/10 Mbps or faster available here by cable, fibre or DSL (the federal high-speed target).
From the federal broadband map. Check exact speeds and providers for the address.
Roads, rail, airports and planned stations © OpenStreetMap contributors. Internet: Innovation, Science and Economic Development Canada, National Broadband Data.
Listed by Sotheby's International Realty Canada.
Listing information provided by PropTx Innovations Inc. and TRREB; deemed reliable but not guaranteed accurate by PropTx.
Similar homes nearby
See more in Algonquin Highlands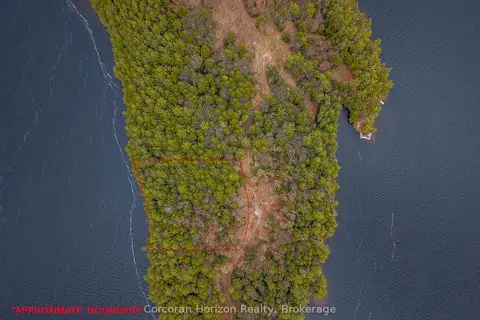
$780,000
0 bd0 ba
North Lot 18863 Kawagama Lake North Shore Drive
McClintock, Algonquin Highlands
Vacant Land · MLS® X13158158 · Corcoran Horizon Realty
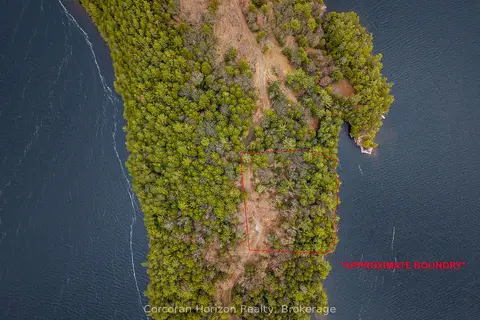
$880,000
0 bd0 ba
South Lot 18863 KAWAGAMA LAKE NORTH SHORE
McClintock, Algonquin Highlands
Vacant Land · MLS® X13158128 · Corcoran Horizon Realty
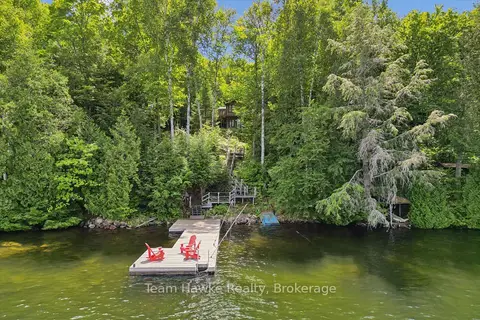
$749,900
Reduced $80,000
2+1 bd1 ba4 pk700-1100 ft²
3359 Maple Ridge Road
McClintock, Algonquin Highlands
Detached · MLS® X13625664 · Team Hawke Realty
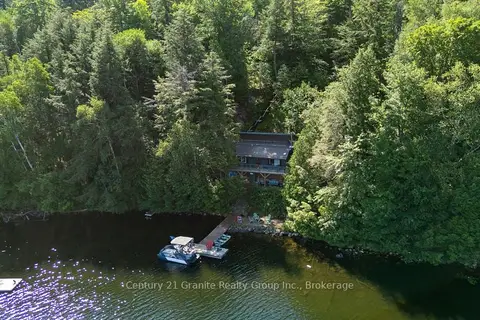
$699,000
3 bd1 ba10 pk1100-1500 ft²
1411 Tock Lane
McClintock, Algonquin Highlands
Detached · MLS® X13683212 · Century 21 Granite Realty Group Inc.
$669,000
Reduced $30,000
3 bd1 ba700-1100 ft²
14170 Kawagama Long Island
McClintock, Algonquin Highlands
Detached · MLS® X13676988 · Royal LePage Lakes Of Muskoka Realty
$799,000
Reduced $190,000
2 bd2 ba6 pk1500-2000 ft²
20871 Highway 35
Sherborne, Algonquin Highlands
Detached · MLS® X13138264 · RE/MAX Professionals North
$849,000
2 bd2 ba12 pk1500-2000 ft²
1008 Cherokee Trail
Stanhope, Algonquin Highlands
Detached · MLS® X12868674 · RE/MAX Professionals North
$849,000
3 bd1 ba4 pk1100-1500 ft²
3382 Kushog Lake Road
Stanhope, Algonquin Highlands
Detached · MLS® X13713018 · RE/MAX Professionals North