10801 92 Street
Lower West Peace, Peace River, AB, T8S1P4
Listed by Royal LePage Valley Realty
$295,000
- 3+1 bedrooms
- 2 bathrooms
- 4 parking
- 1161 sq ft
Listed 145 days ago · MLS® A2315156
About this home
Great family living in Lower West Peace! Check out this newly listed 3 level split in a great family neighborhood! Top level has three bedrooms, and a full bath. On the main level, there is a spacious kitchen/dining area, and living room, all with large windows allowing for lots of natural light. The third level features a large den, which could be used as a bedroom, a bathroom, along with a large utility room. A large crawl space for allows for storage. This level also has outdoor access to the large and well-designed multi-level back yard. A great space to enjoy your morning coffee, or an evening beverage! The home is air conditioned, has a skylight in main level entry/stair space, and recently has had the stamped concrete driveway resealed. Don’t miss out on your change to take advantage of all this has to offer. (id:66966)
Details
- Type
- Detached
- Style
- 3 Level
- Size
- 1161 sq ft
- Basement
- Finished, Partial, Walk out
- Property tax
- $3,358 (2026)
- Neighbourhood
- Lower West Peace
- Municipality
- Peace River
Interior
- Bedrooms
- 3 above ground + 1 below
- Fireplace
- Yes
- Appliances
- Refrigerator, Range - Gas, Dishwasher, Microwave Range Hood Combo, Washer & Dryer
- Flooring
- Laminate, Parquet, Carpeted, Linoleum
Heating, cooling and services
- Heating
- Forced air, Natural gas
- Air conditioning
- Central air conditioning
Building and exterior
- Style
- 3 Level
- Year built
- 1980
- Exterior
- Wood frame
- Foundation
- Wood
- Outdoor
- Vinyl siding
Parking
- Total parking
- 4
- Driveway and parking
- Parking Pad, Concrete
Rooms
| Room | Level | Size | Features |
|---|---|---|---|
| Other | Main level | 6.50 Ft x 8.42 Ft | |
| Living room | Main level | 13.50 Ft x 17.33 Ft | |
| Eat in kitchen | Main level | 14.58 Ft x 15.50 Ft | |
| Primary Bedroom | Main level | 12.00 Ft x 13.33 Ft | |
| 4pc Bathroom | Main level | 4.92 Ft x 9.92 Ft | |
| Bedroom | Main level | 9.92 Ft x 11.50 Ft | |
| Bedroom | Main level | 9.42 Ft x 13.33 Ft | |
| Bedroom | Basement | 13.08 Ft x 14.33 Ft | |
| 3pc Bathroom | Basement | 5.00 Ft x 5.83 Ft |
Location
Location is approximate. See nearby homes on the map
Listed by Royal LePage Valley Realty.

REALTOR®, REALTORS®, and the REALTOR® logo are certification marks that are owned by REALTOR® Canada Inc. and licensed exclusively to The Canadian Real Estate Association (CREA). These certification marks identify real estate professionals who are members of CREA and who must abide by CREA’s By-Laws, Rules, and the REALTOR® Code. The MLS® trademark and the MLS® logo are owned by CREA and identify the professional real estate services provided by members of CREA.
The information contained on this site is based in whole or in part on information that is provided by members of The Canadian Real Estate Association, who are responsible for its accuracy. CREA reproduces and distributes this information as a service for its members and assumes no responsibility for its accuracy.
Similar homes nearby
See more in Peace River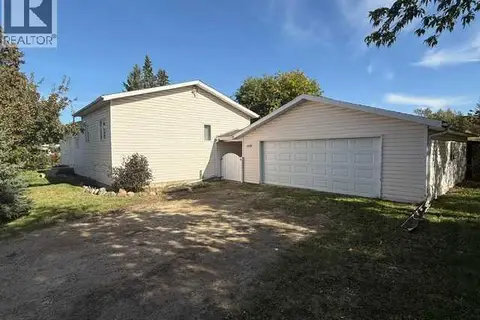 📷 37
$299,000
4 bd2 ba6 pk1224 ft²
11137 92 Street
Lower West Peace, Peace River
Detached · MLS® A2346996 · Century 21 Town and Country Realty
 📷 18
$299,999
3+1 bd3 ba4 pk1368 ft²
10905 91 Street
Lower West Peace, Peace River
Detached · MLS® A2312439 · Century 21 Town and Country Realty
 📷 46
$289,000
3 bd1 ba4 pk1108 ft²
10714 92 Street
Lower West Peace, Peace River
Detached · MLS® A2350926 · Royal LePage Valley Realty
 📷 50
$309,900
2+1 bd2 ba4 pk926 ft²
11201 91 Street
Lower West Peace, Peace River
Detached · MLS® A2339455 · RE/MAX Northern Realty
 📷 27
$275,000
3 bd2 ba4 pk1092 ft²
11315 91 Street
Lower West Peace, Peace River
Multiplex
Duplex · MLS® A2343174 · Century 21 Town and Country Realty
 📷 8
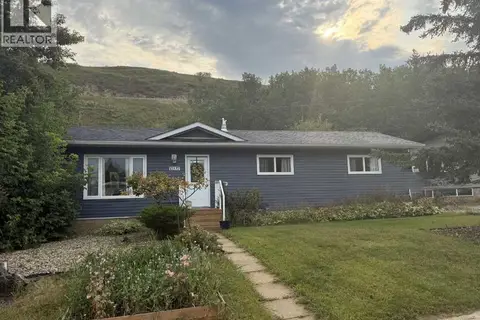
$295,000
3 bd1 ba4 pk960 ft²
10337 110 Avenue
South End, Peace River
Detached · MLS® A2345517 · Century 21 Town and Country Realty
 📷 50
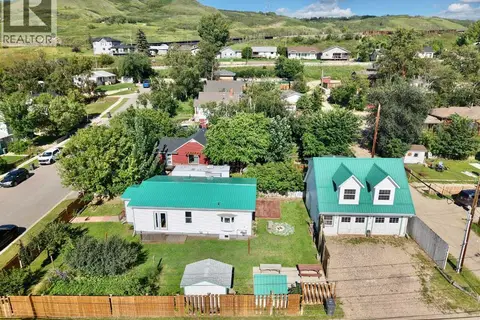
$299,900
4 bd2 ba4 pk1143 ft²
10111 106 Avenue
South End, Peace River
Detached · MLS® A2332379 · RE/MAX Northern Realty
 📷 45
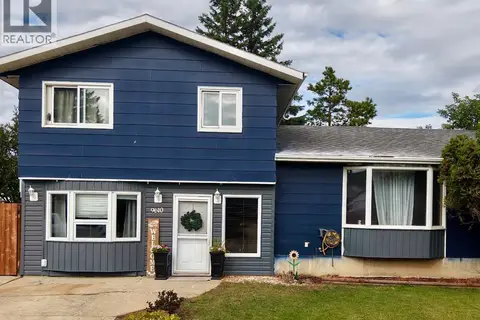
$299,900
3 bd2 ba2 pk1649 ft²
9610 74 Avenue
North End, Peace River
Pool
Detached · MLS® A2342302 · RE/MAX Northern Realty