108 OLDE BAYVIEW AVENUE
Oak Ridges Lake Wilcox, Richmond Hill, L4E3C7
Listed by RE/MAX ESCARPMENT REALTY INC.
$929,000
- 3+1 bedrooms
- 4 bathrooms
- 5 parking
Listed 275 days ago · MLS® N12708384
About this home
Welcome to 108 Olde Bayview Avenue, a 2-storey home offering 3+1 bedrooms, 3.5 bathrooms, a single garage, and great curb appeal. The front foyer welcomes you into the open living room and dining area, beautifully finished with a bay window that allows for plenty of natural light. The family room features a fireplace and a large window, while the kitchen offers ample cabinetry and counter space, a stylish backsplash, and a walk-out to the backyard's deck. Conveniently completing the main floor is a 2-piece bathroom and inside entry from the garage. Upstairs, you will find the spacious and bright primary suite with large windows, a walk-in closet, a fireplace, and a modern 4-piece bathroom with a double-sink vanity. Two additional bedrooms and a 4-piece bathroom complete the second floor. The finished basement offers a spacious recreation room, a den area, a bedroom with a 3-piece ensuite bathroom, and the laundry. The backyard, surrounded by mature greenery, is the perfect space for relaxing outdoors. Ideally located just steps to Lake Wilcox with its park and trails, and close to schools, golf courses, great restaurants, amenities, and more. Your next home awaits! Property is being sold under Power of Sale. Sold as is, where is. (id:66966)
Details
- Type
- Detached
- Basement
- Finished, Full
- Garage
- Garage
- Property tax
- $4,908
- Neighbourhood
- Oak Ridges Lake Wilcox
- Municipality
- Richmond Hill (Oak Ridges Lake Wilcox)
Interior
- Bedrooms
- 3 above ground + 1 below
- Fireplace
- Yes
Heating, cooling and services
- Heating
- Forced air, Natural gas
- Air conditioning
- Central air conditioning
- Water and sewer
- Sanitary sewer
Building and exterior
- Outdoor
- Stone, Stucco
Parking
- Total parking
- 5
- Driveway and parking
- Attached Garage, Garage, Inside Entry
Rooms
| Room | Level | Size | Features |
|---|---|---|---|
| Living room | Main level | 4.11 × 4.34 m (13'6" × 14'3") | |
| Recreational, Games room | Basement | 4.11 × 6.48 m (13'6" × 21'3") | |
| Bedroom | Basement | 3.05 × 3.1 m (10' × 10'2") | |
| Bathroom | Basement | 1.52 × 2.18 m (5' × 7'2") | |
| Laundry room | Basement | 3.56 × 5.41 m (11'8" × 17'9") | |
| Dining room | Main level | 3.05 × 2.39 m (10' × 7'10") | |
| Kitchen | Main level | 3.05 × 3.94 m (10' × 12'11") | |
| Family room | Main level | 3.56 × 5.44 m (11'8" × 17'10") | |
| Bathroom | Main level | 0.97 × 1.93 m (3'2" × 6'4") | |
| Primary Bedroom | Second level | 4.11 × 5.33 m (13'6" × 17'6") | |
| Bathroom | Second level | 2.49 × 2.36 m (8'2" × 7'9") | |
| Bedroom | Second level | 2.54 × 3.58 m (8'4" × 11'9") | |
| Bedroom | Second level | 2.34 × 4.04 m (7'8" × 13'3") | |
| Bathroom | Second level | 1.6 × 2.77 m (5'3" × 9'1") |
Location
Location is approximate. See nearby homes on the map
Listed by RE/MAX ESCARPMENT REALTY INC..

REALTOR®, REALTORS®, and the REALTOR® logo are certification marks that are owned by REALTOR® Canada Inc. and licensed exclusively to The Canadian Real Estate Association (CREA). These certification marks identify real estate professionals who are members of CREA and who must abide by CREA’s By-Laws, Rules, and the REALTOR® Code. The MLS® trademark and the MLS® logo are owned by CREA and identify the professional real estate services provided by members of CREA.
The information contained on this site is based in whole or in part on information that is provided by members of The Canadian Real Estate Association, who are responsible for its accuracy. CREA reproduces and distributes this information as a service for its members and assumes no responsibility for its accuracy.
Similar homes nearby
See more in Richmond Hill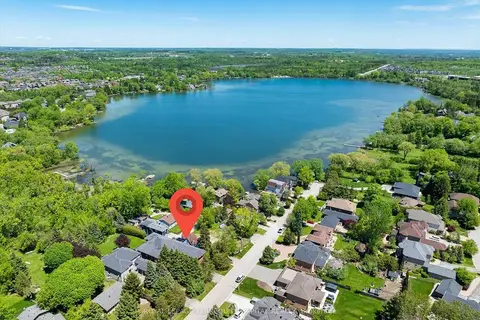 📷 46
$919,900
≈ $4,028/mo mortgage · 20% down
3+2 bd4 ba3 pk1100-1500 ft²
260 Douglas Road
Oak Ridges Lake Wilcox, Richmond Hill
WalkablePark nearby
Detached · MLS® N13648070 · ROYAL LEPAGE TERREQUITY CAPITAL REALTY
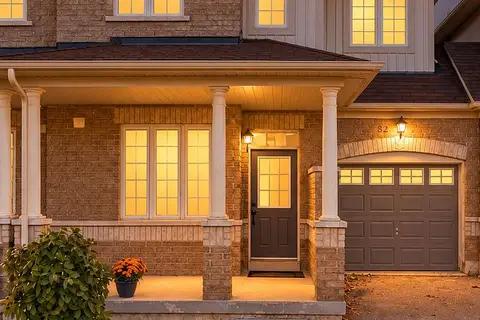 Open Sat 2 pm
📷 34
$945,000
≈ $4,138/mo mortgage · 20% down
3 bd3 ba3 pk1500-2000 ft²
32 Wheelwright Drive
Oak Ridges Lake Wilcox, Richmond Hill
Ravine lotGO station 2.6 kmSchool 8 min walk
Att/Row/Townhouse · MLS® N14086642 · ROYAL LEPAGE SIGNATURE CONNECT.CA REALTY
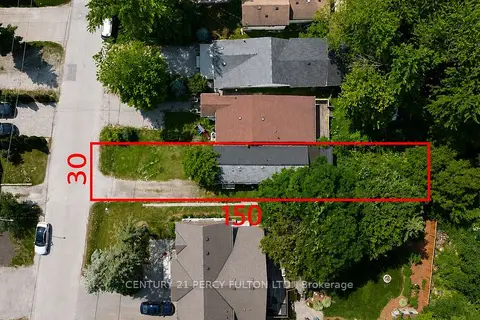 📷 2
$948,000
≈ $4,151/mo mortgage · 20% down
1 bd1 ba4 pk700-1100 ft²
46 Fergus Avenue
Oak Ridges Lake Wilcox, Richmond Hill
Detached · MLS® N13703458 · CENTURY 21 PERCY FULTON LTD.
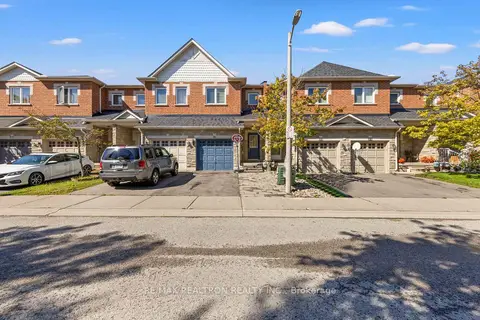 📷 40🎥 Tour
$968,800
≈ $4,242/mo mortgage · 20% down
3 bd3 ba3 pk1500-2000 ft²
56 North Lake Road 23
Oak Ridges Lake Wilcox, Richmond Hill
PoolWalkableSchool 10 min walk
Att/Row/Townhouse · MLS® N13786760 · RE/MAX REALTRON REALTY INC.
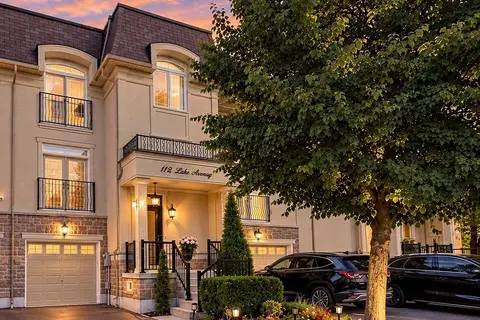 📷 49🎥 Tour
$888,888
≈ $3,892/mo mortgage · 20% down
4 bd4 ba3 pk1500-2000 ft²
112 Lake Avenue
Oak Ridges Lake Wilcox, Richmond Hill
Walkable
Att/Row/Townhouse · MLS® N13877164 · RE/MAX WEST REALTY INC.
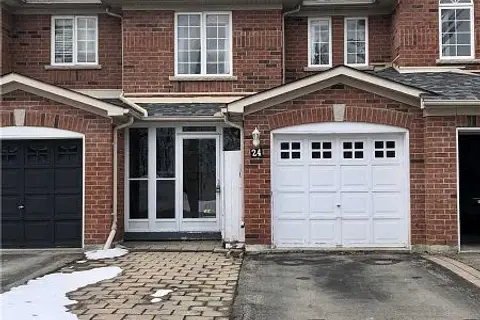 📷 13
$875,000
≈ $3,832/mo mortgage · 20% down
2 bd4 ba3 pk1100-1500 ft²
24 Cape Breton Court
Oak Ridges Lake Wilcox, Richmond Hill
WalkableSchool 2 min walk
Att/Row/Townhouse · MLS® N14083878 · HOMELIFE CULTURELINK REALTY INC.
 📷 33
$999,000
≈ $4,375/mo mortgage · 20% down
0 bd0 ba
0 Fergus Avenue
Oak Ridges Lake Wilcox, Richmond Hill
Waterfront
Vacant Land · MLS® N13652928 · RE/MAX PREMIER INC.
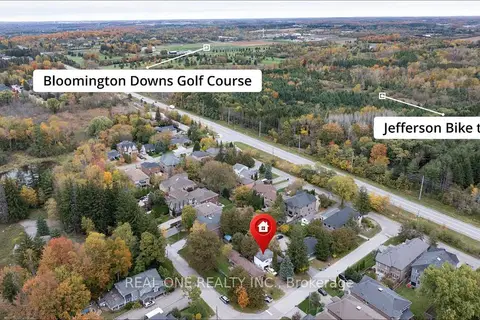 📷 37🎥 Tour
$999,000
≈ $4,375/mo mortgage · 20% down
2+1 bd1 ba4 pk700-1100 ft²
26 Capelle Street
Oak Ridges Lake Wilcox, Richmond Hill
Basement suiteSchool 5 min walk
Detached · MLS® N14084758 · REAL ONE REALTY INC.