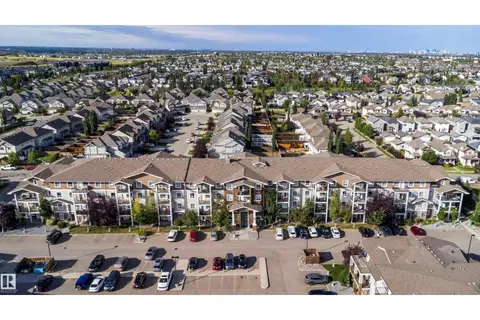
#108 1204 156 ST NW
South Terwillegar, Edmonton, AB, T6R0R6
Listed by Professional Realty Group
$146,000
- 1 bedrooms
- 1 bathrooms
- 1 parking
- 609 sq ft
Listed 40 days ago · MLS® E4508183
About this home
Welcome to this bright and well-kept 1 bedroom condo in the desirable Terwillegar area! This unit has brand new vinyl flooring throughout the main living area, with a carpeted bedroom for added comfort. Enjoy the beautiful morning sun and your morning coffee on the covered patio. This unit features a 4-piece bathroom, large storage room and in suite laundry and one assigned heated underground parking stall. The building also offers a fitness centre and social room for residents to enjoy. The location is fantastic, with walking trails and schools nearby, plus easy access to the Anthony Henday, Terwillegar Recreation Centre, and Currents of Windermere with all it's shopping, restaurants, and amenities. This is a great opportunity for a first-time buyer, someone looking to downsize, or an investor. This condo is move-in ready. (id:66966)
Details
- Type
- Condo Apartment
- Size
- 609 sq ft
- Basement
- None
- Garage
- Garage
- Maintenance fee
- $376/month
- Neighbourhood
- South Terwillegar
- Municipality
- Edmonton
Interior
- Fireplace
- No
- Appliances
- Refrigerator, Dishwasher, Stove, Microwave Range Hood Combo, Window Coverings, Washer/Dryer Stack-Up
Heating, cooling and services
- Heating
- Baseboard heaters
Building and exterior
- Year built
- 2007
Parking
- Total parking
- 1
- Driveway and parking
- Underground, Parkade, Heated Garage
Condo
- Monthly fee
- $376
- Fee includes
- Common Area Maintenance, Exterior Maintenance, Property Management, Heat, Water
Rooms
| Room | Level | Size | Features |
|---|---|---|---|
| Living room | Main level | 4.6 × 5.5 m (15'1" × 18'1") | |
| Kitchen | Main level | 2.5 × 2.31 m (8'2" × 7'7") | |
| Primary Bedroom | Main level | 3.44 × 3.87 m (11'3" × 12'8") | |
| Laundry room | Main level | 3.04 × 2.4 m (10' × 7'10") |
Location
Location is approximate. See nearby homes on the map
Listed by Professional Realty Group.

REALTOR®, REALTORS®, and the REALTOR® logo are certification marks that are owned by REALTOR® Canada Inc. and licensed exclusively to The Canadian Real Estate Association (CREA). These certification marks identify real estate professionals who are members of CREA and who must abide by CREA’s By-Laws, Rules, and the REALTOR® Code. The MLS® trademark and the MLS® logo are owned by CREA and identify the professional real estate services provided by members of CREA.
The information contained on this site is based in whole or in part on information that is provided by members of The Canadian Real Estate Association, who are responsible for its accuracy. CREA reproduces and distributes this information as a service for its members and assumes no responsibility for its accuracy.
Similar homes nearby
See more in Edmonton 📷 19
$145,000
1 bd1 ba631 ft²
#1111 7339 SOUTH TERWILLEGAR DR NW
South Terwillegar, Edmonton
Condo Apartment · MLS® E4500052 · Mozaic Realty Group
 📷 29
$148,000
1 bd1 ba612 ft²
#106 1204 156 ST NW
South Terwillegar, Edmonton
Condo Apartment · MLS® E4512901 · Century 21 All Stars Realty Ltd
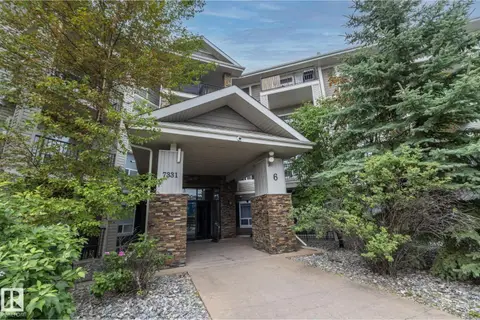 📷 12
$142,500
1 bd1 ba618 ft²
#6201 7331 SOUTH TERWILLEGAR DR NW
South Terwillegar, Edmonton
Condo Apartment · MLS® E4501671 · Exp Realty
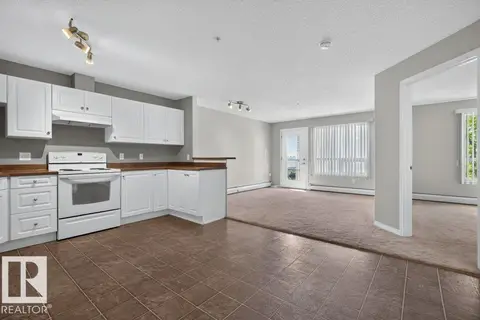 📷 20
$149,900
1 bd1 ba664 ft²
#6215 7331 SOUTH TERWILLEGAR DR NW
South Terwillegar, Edmonton
Condo Apartment · MLS® E4502284 · Sable Realty
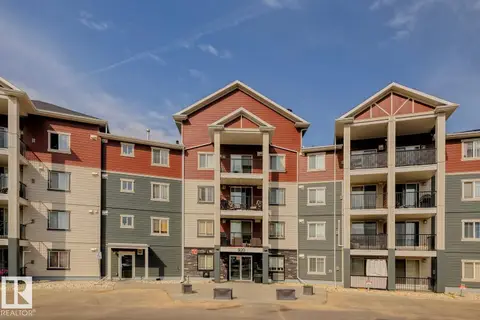 📷 16
$139,999
1 bd1 ba1 pk563 ft²
#126 920 156 ST NW NW
South Terwillegar, Edmonton
Condo Apartment · MLS® E4509799 · Zolo Realty
 📷 19
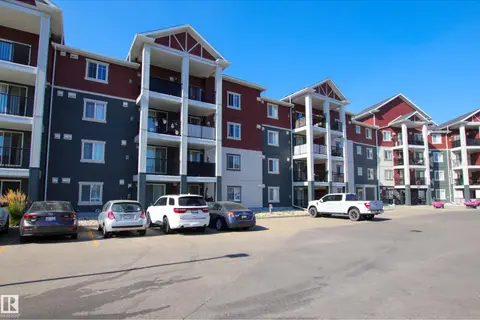
$159,900
1 bd1 ba699 ft²
#6105 7331 South Terwilleger NW
South Terwillegar, Edmonton
Condo Apartment · MLS® E4507891 · Royal Lepage Arteam Realty
 📷 26
$160,000
1 bd1 ba1 pk682 ft²
#125 920 156 ST NW
South Terwillegar, Edmonton
Condo Apartment · MLS® E4512791 · 2% Realty Pro
 📷 32
$164,999
2 bd2 ba823 ft²
#3114 9351 SIMPSON DR NW
South Terwillegar, Edmonton
Condo Apartment · MLS® E4512417 · D Gees Realty Inc