1075 3RD AVENUE, Hope
Hope, BC, V0X1L0
Listed by Royal Lepage Wheeler Cheam
$598,000
- 3 bedrooms
- 2 bathrooms
- 2238 sq ft
Listed 19 days ago · MLS® R3171745
About this home
A rare opportunity in the heart of Hope, this historic character home offers over 2,200 Sq Ft of living space, a great layout, primary bedroom on the main, and a meaningful connection to the area's early Bears family homestead. Built in 1914, the home is full of warmth and character while not designated heritage, giving buyers added flexibility for the future. The main floor also offers generous room sizes with a spacious kitchen, comfortable living room, full bathroom, laundry, storage, and an inviting covered porch, plus a large deck off the kitchen for more outdoor living. Upstairs you'll find additional bedrooms, office/den space, and another full bathroom. Complete with a detached shed/workshop, patio area, central location, and C-5 zoning adding further possibilities. * PREC - Personal Real Estate Corporation (id:66966)
Details
- Type
- Detached
- Size
- 2238 sq ft
- Basement
- Crawl space
- Property tax
- $3,710 (2025)
- Municipality
- Hope
Interior
- Fireplace
- No
- Appliances
- Washer, Refrigerator, Dishwasher, Stove, Dryer
Heating, cooling and services
- Heating
- Baseboard heaters, Electric, Natural gas
Building and exterior
- Year built
- 1914
Parking
- Driveway and parking
- Open
Rooms
| Room | Level | Size | Features |
|---|---|---|---|
| Living room | Main level | 5.33 × 5.18 m (17'6" × 17') | |
| Kitchen | Main level | 4.75 × 4.66 m (15'7" × 15'4") | |
| Primary Bedroom | Main level | 3.51 × 5.03 m (11'6" × 16'6") | |
| Other | Main level | 1.89 × 3.78 m (6'2" × 12'5") | |
| Laundry room | Main level | 1.83 × 1.52 m (6' × 5') | |
| Storage | Main level | 1.52 × 1.89 m (5' × 6'2") | |
| Bedroom 2 | Above | 3.47 × 3.23 m (11'5" × 10'7") | |
| Bedroom 3 | Above | 4.02 × 3.14 m (13'2" × 10'4") | |
| Den | Above | 4.02 × 3.08 m (13'2" × 10'1") | |
| Flex Space | Above | 4.51 × 3.96 m (14'10" × 13') |
Location
Location is approximate. See nearby homes on the map
Listed by Royal Lepage Wheeler Cheam.

REALTOR®, REALTORS®, and the REALTOR® logo are certification marks that are owned by REALTOR® Canada Inc. and licensed exclusively to The Canadian Real Estate Association (CREA). These certification marks identify real estate professionals who are members of CREA and who must abide by CREA’s By-Laws, Rules, and the REALTOR® Code. The MLS® trademark and the MLS® logo are owned by CREA and identify the professional real estate services provided by members of CREA.
The information contained on this site is based in whole or in part on information that is provided by members of The Canadian Real Estate Association, who are responsible for its accuracy. CREA reproduces and distributes this information as a service for its members and assumes no responsibility for its accuracy.
Similar homes nearby
See more in Hope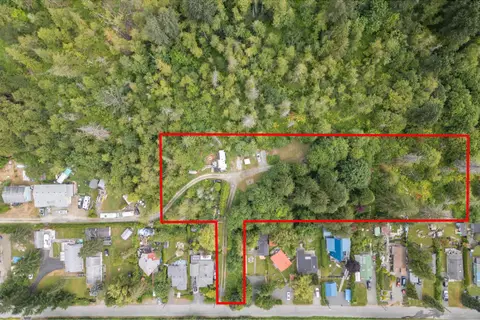 📷 40
$598,000
66509 STEPHENS ROAD, Kawkawa Lake
Hope
Vacant Land · MLS® R3142632 · RE/MAX Nyda Realty (Hope)
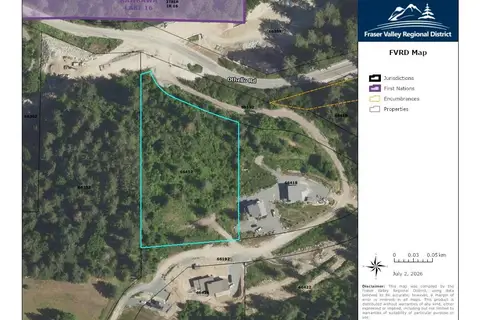 📷 28
$599,900
66412 OTHELLO ROAD, Hope
Hope
Vacant Land · MLS® R3142186 · RE/MAX Nyda Realty (Hope)
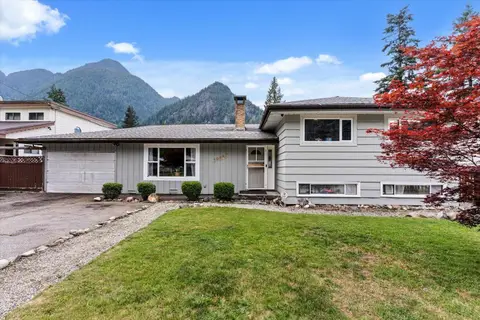 📷 40
$599,900
4 bd2 ba1800 ft²
19865 PETER STREET, Hope
Hope
Detached · MLS® R3172854 · Pathway Executives Realty Inc.
 📷 11
$595,000
63560 OLD YALE ROAD, Hope
Hope
Waterfront
Vacant Land · MLS® R3122137 · RE/MAX Treeland Realty
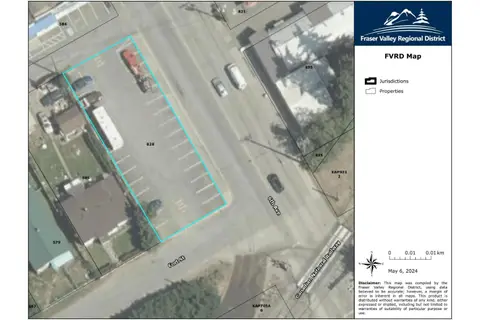 📷 2
$589,900
828 6TH AVENUE, Hope
Hope
Vacant Land · MLS® C8082248 · eXp Realty
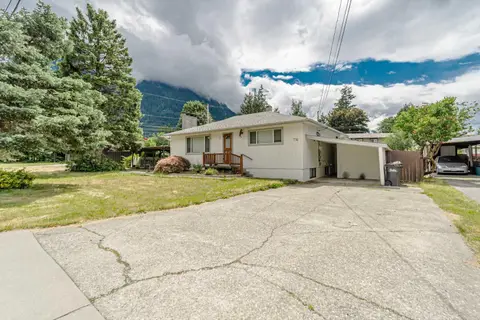 📷 40
$579,700
4 bd2 ba2207 ft²
776 7TH AVENUE, Hope
Hope
Detached · MLS® R3135303 · Sutton Group-West Coast Realty (Abbotsford)
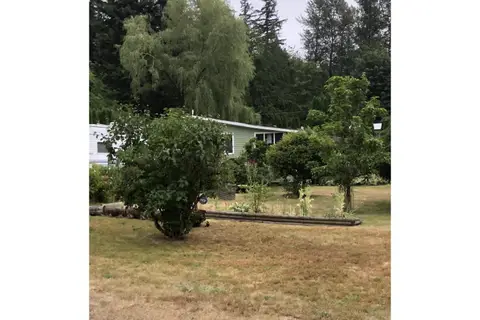
$575,000
3 bd2 ba1412 ft²
22524 ROSS ROAD, Hope
Hope
Detached · MLS® R3142979 · Advantage Property Management
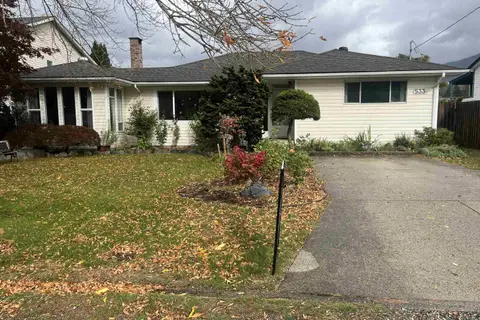 📷 23
$624,900
2 bd2 ba1536 ft²
533 RUPERT STREET, Hope
Hope
Detached · MLS® R3166181 · RE/MAX Nyda Realty Inc.