1074 Williams Gate
Revelstoke, Revelstoke, BC, V0E2S1
Listed by RE/MAX Revelstoke Realty
$1,069,000
- 4 bedrooms
- 3 bathrooms
- 1 parking
- 1913 sq ft
Listed 70 days ago · MLS® 10396986
About this home
Luxury Mountain Living with Premium Construction. Enjoy exceptional mountain living in this beautifully designed 4-bedroom, 2.5-bathroom home with a dedicated main-floor office, offering approximately 1913 sq. ft. of thoughtfully designed living space and beautiful views toward Revelstoke Mountain Resort. The bright, open-concept main floor features 9-foot ceilings, expansive windows, and a floor-to-ceiling architectural fireplace. The custom kitchen offers ceiling-height cabinetry, quartz countertops, a large island, designer lighting, and quality finishes, creating a warm and inviting space for everyday living and entertaining. A dedicated main-floor office provides a flexible space for working from home or a quiet study. Built with quality and durability in mind, the home features an Insulated Concrete Form (ICF) party wall, providing enhanced sound insulation, fire resistance, energy efficiency, and long-term durability. Upstairs are four spacious bedrooms, including a well-appointed primary suite with a spa-inspired ensuite and generous walk-in closet. Custom millwork, premium fixtures, and timeless white oak-inspired finishes add to the home's cohesive mountain-modern design. Located just minutes from Revelstoke Mountain Resort, future Cabot golf course, downtown, schools, trails, and year-round recreational opportunities, this home offers a great combination of quality construction, thoughtful design, and mountain views. Premium construction meets timeless design! (id:66966)
Details
- Type
- Condo Townhouse
- Size
- 1913 sq ft
- Garage
- Garage
- Neighbourhood
- Revelstoke
- Municipality
- Revelstoke
Interior
- Fireplace
- Insert
- Appliances
- Washer, Refrigerator, Range - Electric, Dishwasher, Dryer, Microwave
Heating, cooling and services
- Heating
- Forced air, See remarks
- Air conditioning
- Central air conditioning
- Water and sewer
- Municipal sewage system
Building and exterior
- Year built
- 2026
- Roof
- Asphalt shingle
Parking
- Total parking
- 1
- Driveway and parking
- Attached Garage
Condo
- View
- Mountain view
Rooms
| Room | Level | Size | Features |
|---|---|---|---|
| Laundry room | Second level | 5' x 9'4'' | |
| 3pc Ensuite bath | Second level | 5' x 9'4'' | |
| 4pc Bathroom | Second level | 5' x 9'4'' | |
| Bedroom | Second level | 9'8'' x 16'1'' | |
| Primary Bedroom | Second level | 13'5'' x 14'4'' | |
| Bedroom | Second level | 13'1'' x 11'7'' | |
| Bedroom | Second level | 10' x 15'4'' | |
| Office | Main level | 9'8'' x 10'8'' | |
| 2pc Bathroom | Main level | 6'2'' x 5' | |
| Kitchen | Main level | 13'3'' x 12'8'' | |
| Dining room | Main level | 13'3'' x 8'8'' | |
| Living room | Main level | 10'3'' x 19'6'' |
Location
Location is approximate. See nearby homes on the map
Listed by RE/MAX Revelstoke Realty.

REALTOR®, REALTORS®, and the REALTOR® logo are certification marks that are owned by REALTOR® Canada Inc. and licensed exclusively to The Canadian Real Estate Association (CREA). These certification marks identify real estate professionals who are members of CREA and who must abide by CREA’s By-Laws, Rules, and the REALTOR® Code. The MLS® trademark and the MLS® logo are owned by CREA and identify the professional real estate services provided by members of CREA.
The information contained on this site is based in whole or in part on information that is provided by members of The Canadian Real Estate Association, who are responsible for its accuracy. CREA reproduces and distributes this information as a service for its members and assumes no responsibility for its accuracy.
Similar homes nearby
See more in Revelstoke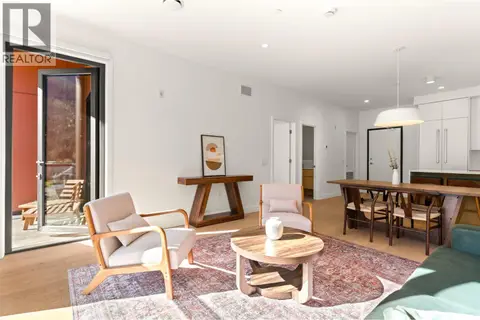 📷 36
$999,999
2 bd2 ba1 pk991 ft²
1702 Coursier Avenue Unit# 1406
Revelstoke, Revelstoke
Condo Apartment · MLS® 10391068 · RE/MAX Revelstoke Realty
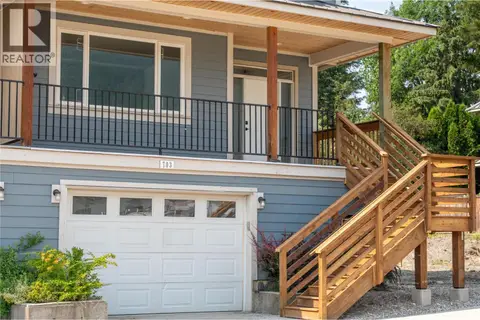 📷 52
$949,000
4 bd3 ba1 pk2406 ft²
703 Center Street
Revelstoke, Revelstoke
Multiplex
Duplex · MLS® 10400450 · RE/MAX Revelstoke Realty
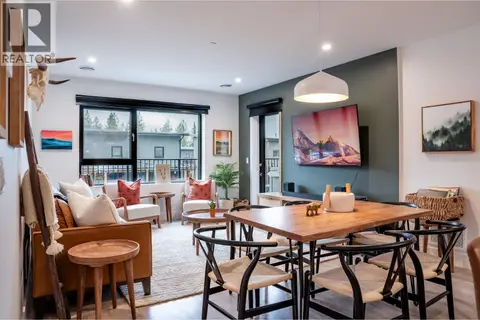 📷 46
$948,000
3 bd3 ba1 pk1168 ft²
1701 Coursier Avenue Unit# 4201
Revelstoke, Revelstoke
Condo Apartment · MLS® 10376818 · RE/MAX Revelstoke Realty
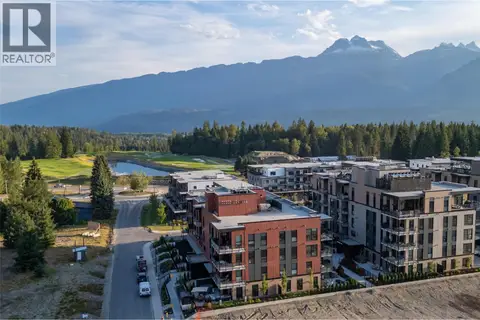 📷 47
$1,229,999
3 bd2 ba1 pk1327 ft²
1702 Coursier Avenue Unit# 1301
Revelstoke, Revelstoke
Condo Apartment · MLS® 10398279 · RE/MAX Revelstoke Realty
 📷 18
$899,000
4 bd4 ba2 pk1459 ft²
501 Simpson Street Unit# 11
Revelstoke, Revelstoke
Condo Townhouse · MLS® 10396127 · Real Broker B.C. Ltd
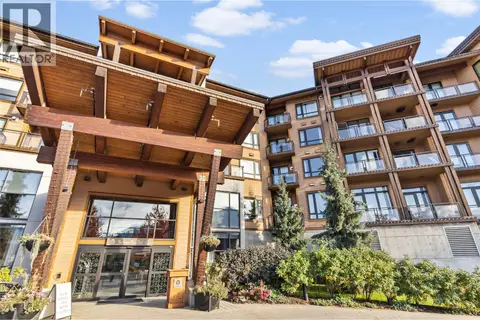 📷 31
$899,000
2 bd2 ba1 pk911 ft²
2950 Camozzi Road Unit# 1414
Revelstoke, Revelstoke
Pool
Condo Apartment · MLS® 10403753 · Coldwell Banker Executives Realty
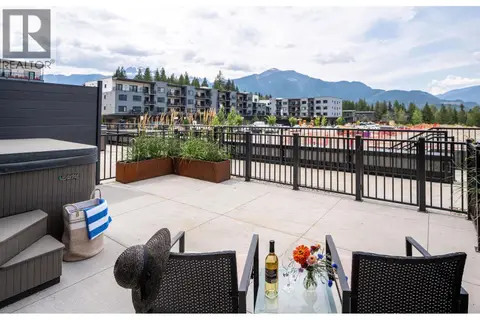 📷 31
$1,249,000
3 bd3 ba2 pk1276 ft²
1702 Coursier Avenue Unit# 3111
Revelstoke, Revelstoke
Condo Apartment · MLS® 10397871 · RE/MAX Revelstoke Realty
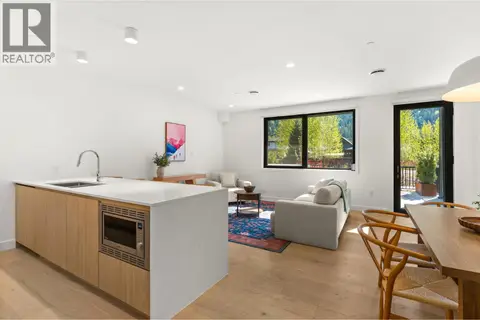 📷 38
$1,249,999
3 bd3 ba1 pk1276 ft²
1702 Coursier Avenue Unit# 1104
Revelstoke, Revelstoke
Condo Townhouse · MLS® 10385006 · RE/MAX Revelstoke Realty