10737 Highway 33 E
Joe Rich, Kelowna, BC, V1P1J9
Listed by Canada Flex Realty Group
$1,099,900
- 4 bedrooms
- 3 bathrooms
- 2635 sq ft
Listed 97 days ago · MLS® 10394657
About this home
A Private Country Retreat Along Mission Creek! Discover the serenity of rural living on this exceptional 2.17-acre property in the heart of Joe Rich. Surrounded by nature and backing onto beautiful Mission Creek, this picturesque acreage offers the perfect blend of privacy, self-sufficiency, and outdoor adventure—all just 15 minutes from Kelowna and 25 minutes from Big White Ski Resort. Thoughtfully positioned above the Mission Creek, this charming log home overlooks lush, park-like grounds complete with a thriving garden, barn, chicken coops, and wide-open green space to enjoy. Whether you're dreaming of a hobby farm, a peaceful family retreat, or simply more room to roam, this property delivers. The inviting wrap-around deck, enhanced with new railings and freshly stained log siding, creates the perfect setting to take in the surrounding landscape. Inside, the warmth and character of handcrafted log construction are complemented by soaring wood accents, creating a timeless mountain-inspired atmosphere. The main level features an open-concept living space anchored by a cozy wood-burning stove, a bright kitchen w/ stainless steel appliances, a dining area, a full bathroom, and a functional laundry/mudroom. Upstairs, three comfortable bedrooms & second full bathroom provide plenty of room for family/guests. The master bedroom suite is a true retreat, complete with a charming loft and private balcony where you can relax to the soothing sounds of Mission Creek below. The walkout lower level expands the home's versatility with great potential for additional living space/suite potential (1 extra bedroom) or future customization. Designed for year-round comfort, the home is heated by both a wood/electric furnace and a wood stove, while the private well is equipped with UV and reverse osmosis filtration for quality water. Outdoor recreation is truly at your doorstep, with nearby fishing lakes, hiking, cross-country skiing, snowmobiling, and world-class skiing at Big White. (id:66966)
Details
- Type
- Detached
- Style
- Log house/cabin, Other, Cabin
- Size
- 2635 sq ft
- Basement
- Full
- Property tax
- $4,704
- Neighbourhood
- Joe Rich
- Municipality
- Kelowna
Interior
- Fireplace
- Yes
- Appliances
- Washer, Refrigerator, Range - Electric, Dishwasher, Dryer
- Flooring
- Hardwood, Carpeted, Linoleum
Heating, cooling and services
- Heating
- Stove, Forced air, Electric, See remarks, Wood
- Water and sewer
- Septic tank
Building and exterior
- Style
- Log house/cabin, Cabin
- Year built
- 1984
- Roof
- Asphalt shingle
Parking
- Driveway and parking
- Additional Parking
Rooms
| Room | Level | Size | Features |
|---|---|---|---|
| Bedroom | Basement | 11'4'' x 7'4'' | |
| Storage | Basement | 7'9'' x 12'8'' | |
| Utility room | Basement | 12'2'' x 31'2'' | |
| Partial bathroom | Basement | 4'8'' x 5'2'' | |
| Den | Basement | 7'3'' x 11'4'' | |
| Recreation room | Basement | 20'5'' x 33'6'' | |
| Loft | Third level | 9'10'' x 12'9'' | |
| Primary Bedroom | Second level | 13'7'' x 19'8'' | |
| 4pc Bathroom | Second level | 10'4'' x 11'0'' | |
| Bedroom | Second level | 11'0'' x 20'6'' | |
| Bedroom | Second level | 10'2'' x 13'10'' | |
| Laundry room | Second level | 8'9'' x 12'5'' | |
| 4pc Bathroom | Basement | 5'1'' x 7'11'' | |
| Kitchen | Main level | 10'10'' x 11'5'' | |
| Dining room | Main level | 14'7'' x 21'3'' | |
| Living room | Main level | 12'1'' x 14'0'' |
Location
Location is approximate. See nearby homes on the map
Listed by Canada Flex Realty Group.

REALTOR®, REALTORS®, and the REALTOR® logo are certification marks that are owned by REALTOR® Canada Inc. and licensed exclusively to The Canadian Real Estate Association (CREA). These certification marks identify real estate professionals who are members of CREA and who must abide by CREA’s By-Laws, Rules, and the REALTOR® Code. The MLS® trademark and the MLS® logo are owned by CREA and identify the professional real estate services provided by members of CREA.
The information contained on this site is based in whole or in part on information that is provided by members of The Canadian Real Estate Association, who are responsible for its accuracy. CREA reproduces and distributes this information as a service for its members and assumes no responsibility for its accuracy.
Similar homes nearby
See more in Kelowna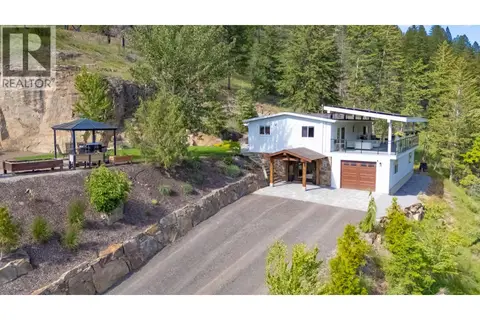 📷 77
$1,100,000
3 bd2 ba6 pk2400 ft²
6210 33 Highway E
Joe Rich, Kelowna
Detached · MLS® 10389893 · Royal LePage Kelowna
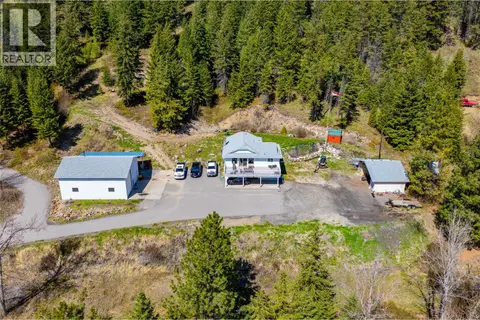 📷 40
$1,099,000
4 bd3 ba16 pk2574 ft²
7114 Goshawk Road
Joe Rich, Kelowna
Detached · MLS® 10397169 · Sotheby's International Realty Canada
 📷 54
$1,189,000
4 bd3 ba2876 ft²
1822 Cardinal Creek Road
Joe Rich, Kelowna
Detached · MLS® 10391684 · REMAX Kelowna
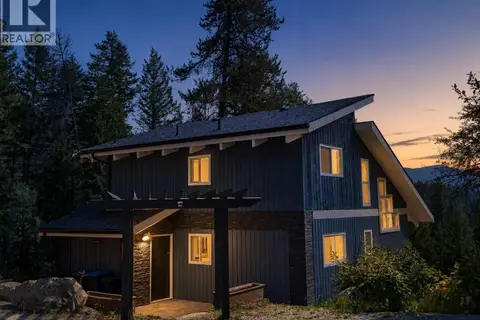 📷 41
$1,249,000
2 bd2 ba2 pk1355 ft²
321 Philpott Road
Joe Rich, Kelowna
Detached · MLS® 10399945 · LPT Realty ULC
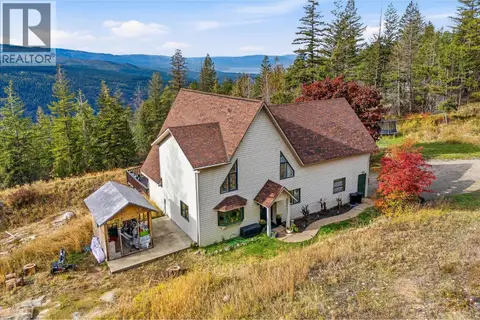 New
📷 92
$1,274,900
5 bd3 ba8 pk3580 ft²
1957 Huckleberry Road
Joe Rich, Kelowna
Detached · MLS® 10403975 · Royal LePage Kelowna
 📷 71
$1,279,000
3 bd2 ba10 pk2315 ft²
12310 Greystokes Road
Joe Rich, Kelowna
Detached · MLS® 10391632 · Royal LePage Kelowna
 📷 63
$1,099,900
4 bd4 ba7 pk3002 ft²
724 Lone Pine Drive
Black Mountain, Kelowna
Detached · MLS® 10403716 · Coldwell Banker Executives Realty
 New
📷 61
$1,099,888
5 bd3 ba2 pk3152 ft²
2024 Wilkinson Street
Springfield/Spall, Kelowna
Detached · MLS® 10404027 · Realtymonx