1071 Uplands Close
Ucluelet, Ucluelet, BC, V0R3A0
Listed by 460 Realty Inc. (UC)
$1,650,000
- 2 bedrooms
- 1 bathrooms
- 6 parking
- 1669 sq ft
Listed 19 days ago · MLS® 1051312
About this home
Perched above the fog on 10 private acres in Ittatsoo Bay on the other side of the Ucluelet Inlet, this off-grid home takes in sweeping ocean views over Barkley Sound to the Broken Group Islands, the Ucluelet Harbour entrance & north past Tofino. Engineer-designed on passive solar principles, the 2 bed, 1 bath home is highly insulated & runs on solar power w/ battery storage, a rainwater cistern (3,000 gal exterior, 200 gal interior) & gravity-fed septic. A wood stove is the main heat source, w/ a backup propane furnace & HRV. Clear yellow cedar siding, a 780 sqft view deck & a large covered patio make the most of the setting, while the insulated garage offers an 11 ft door & 12 ft ceiling. It is often sunnier & warmer up here than in Ucluelet. 2 driveways & a road running the length of the property reach all 10 acres, w/ other sites that take in the Sound. Gated road shared w/ only 3 other properties. About 20 min to Ucluelet by road, under 10 by boat. World-class fishing, kayaking & beaches nearby. Viewings by APPOINTMENT ONLY. Call 250-730-5444 for more information or email Krista@kristaprior.com. (id:66966)
Details
- Type
- Detached
- Size
- 1669 sq ft
- Garage
- Garage
- Property tax
- $2,781
- Maintenance fee
- $75/month
- Neighbourhood
- Ucluelet
- Municipality
- Ucluelet
Interior
- Fireplace
- Yes
- Appliances
- Washer
Heating, cooling and services
- Heating
- Forced air, Propane, Solar, Wood
Building and exterior
- Year built
- 2025
Parking
- Total parking
- 6
- Driveway and parking
- Garage
Condo
- Monthly fee
- $75
Rooms
| Room | Level | Size | Features |
|---|---|---|---|
| Storage | Lower level | 7'09 x 6'03 | |
| Utility room | Lower level | 6'03 x 19'8 | |
| Workshop | Lower level | 28'02 x 22'04 | |
| Bathroom | Main level | 3-Piece | |
| Bedroom | Main level | 12'08 x 11'01 | |
| Primary Bedroom | Main level | 12'08 x 11'08 | |
| Dining room | Main level | 10'01 x 13'02 | |
| Kitchen | Main level | 12'08 x 13'02 | |
| Living room | Main level | 14'01 x 15'09 | |
| Entrance | Main level | 8'08 x 5'01 |
Location
Location is approximate. See nearby homes on the map
Listed by 460 Realty Inc. (UC).

REALTOR®, REALTORS®, and the REALTOR® logo are certification marks that are owned by REALTOR® Canada Inc. and licensed exclusively to The Canadian Real Estate Association (CREA). These certification marks identify real estate professionals who are members of CREA and who must abide by CREA’s By-Laws, Rules, and the REALTOR® Code. The MLS® trademark and the MLS® logo are owned by CREA and identify the professional real estate services provided by members of CREA.
The information contained on this site is based in whole or in part on information that is provided by members of The Canadian Real Estate Association, who are responsible for its accuracy. CREA reproduces and distributes this information as a service for its members and assumes no responsibility for its accuracy.
Similar homes nearby
See more in Ucluelet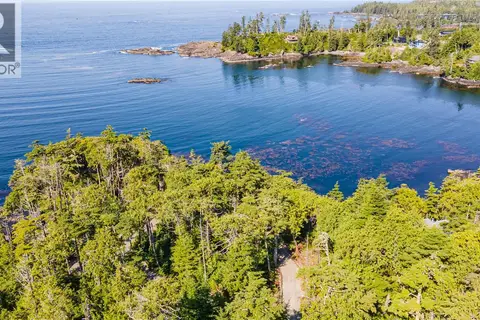 📷 26
$1,448,900
0 bd0 ba2 pk
392 Reef Point Rd
Ucluelet, Ucluelet
Waterfront
Vacant Land · MLS® 992408 · RE/MAX Mid-Island Realty (Uclet)