107 Patterson View SW
Patterson, Calgary, AB, T3H3J9
Listed by CIR Realty
$379,900
- 2 bedrooms
- 2 bathrooms
- 2 parking
- 1144 sq ft
Listed 51 days ago · MLS® A2341584
About this home
Priced to sell! Welcome to this beautifully maintained 2-bedroom, 2-bathroom townhome with a single attached garage in the highly desirable community of Patterson. Offering the convenience of one-level living, this home features a bright open-concept layout designed for both comfort and functionality. The updated kitchen is equipped with stainless steel appliances, granite countertops, a breakfast bar, and a corner pantry, and flows seamlessly into the dining area and living room. The living room is highlighted by a cozy gas fireplace and double doors leading to a private patio with a gas line for your BBQ. Enjoy upgraded laminate flooring (2022) and tile throughout, with no carpet anywhere in the home. The spacious primary bedroom easily accommodates a king-size bed and includes a walk-in closet, a well-appointed ensuite with a stand-up shower, soaker tub, granite vanity with undermount sink, and an additional vanity area adjacent to the closet. A generously sized second bedroom, a full bathroom with granite countertops and a corner shower, and a functional laundry room with extra storage space complete the interior. The attached garage features built-in shelving and provides direct access into the home with no stairs to navigate. The property has been professionally cleaned and is move-in ready. Visitor parking, a beautiful pond, and the community clubhouse are all just steps away, adding to the appeal of this well-kept home. A fantastic opportunity to enjoy low-maintenance living in a sought-after location close to parks, amenities, and easy access to major routes. (id:66966)
Details
- Type
- Condo Townhouse
- Style
- Bungalow
- Size
- 1144 sq ft
- Basement
- None
- Garage
- Garage
- Property tax
- $2,893 (2026)
- Maintenance fee
- $660/month
- Neighbourhood
- Patterson
- Municipality
- Calgary
Interior
- Bedrooms
- 2 above ground
- Fireplace
- Yes
- Appliances
- Washer, Refrigerator, Dishwasher, Stove, Dryer, Microwave Range Hood Combo, Window Coverings, Garage door opener
- Flooring
- Tile, Laminate
Heating, cooling and services
- Heating
- In Floor Heating, Natural gas
- Water and sewer
- Municipal sewage system
Building and exterior
- Style
- Bungalow
- Year built
- 1995
- Exterior
- Wood frame
- Foundation
- Poured Concrete
- Outdoor
- Stucco
Parking
- Total parking
- 2
- Driveway and parking
- Attached Garage, Concrete
Condo
- Monthly fee
- $660
- Fee includes
- Common Area Maintenance, Property Management, Waste Removal, Ground Maintenance, Heat, Water, Insurance, Condominium Amenities, Reserve Fund Contributions, Sewer
- Security
- Smoke Detectors
Rooms
| Room | Level | Size | Features |
|---|---|---|---|
| Living room | Main level | 15.17 Ft x 17.58 Ft | |
| Kitchen | Main level | 10.92 Ft x 12.92 Ft | |
| Dining room | Main level | 6.25 Ft x 11.83 Ft | |
| Pantry | Main level | 3.58 Ft x 3.58 Ft | |
| Primary Bedroom | Main level | 11.92 Ft x 13.92 Ft | |
| Other | Main level | 5.92 Ft x 6.17 Ft | |
| 4pc Bathroom | Main level | 5.25 Ft x 11.17 Ft | |
| Bedroom | Main level | 11.08 Ft x 13.00 Ft | |
| Foyer | Main level | 4.00 Ft x 4.75 Ft | |
| Laundry room | Main level | 6.17 Ft x 11.00 Ft | |
| 3pc Bathroom | Main level | 6.83 Ft x 9.17 Ft |
Location
Location is approximate. See nearby homes on the map
Listed by CIR Realty.

REALTOR®, REALTORS®, and the REALTOR® logo are certification marks that are owned by REALTOR® Canada Inc. and licensed exclusively to The Canadian Real Estate Association (CREA). These certification marks identify real estate professionals who are members of CREA and who must abide by CREA’s By-Laws, Rules, and the REALTOR® Code. The MLS® trademark and the MLS® logo are owned by CREA and identify the professional real estate services provided by members of CREA.
The information contained on this site is based in whole or in part on information that is provided by members of The Canadian Real Estate Association, who are responsible for its accuracy. CREA reproduces and distributes this information as a service for its members and assumes no responsibility for its accuracy.
Similar homes nearby
See more in Calgary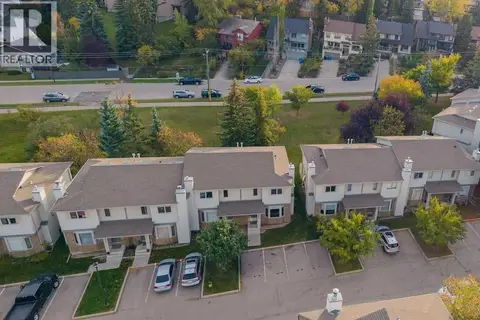 📷 33
$362,900
2 bd3 ba1 pk1339 ft²
109 Patina Park SW
Patterson, Calgary
Condo Townhouse · MLS® A2350322 · eXp Realty
 📷 40
$399,900
2 bd2 ba3 pk1426 ft²
5 Prominence View SW
Patterson, Calgary
Condo Townhouse · MLS® A2348063 · RE/MAX Real Estate (Mountain View)
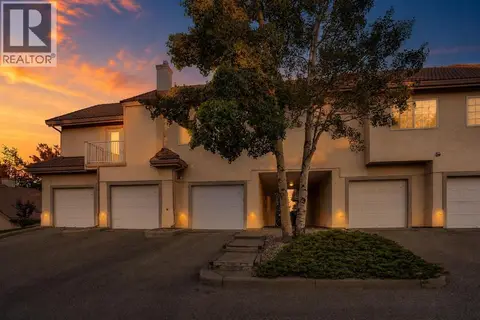 📷 35
$349,999
1 bd2 ba2 pk944 ft²
109 Patterson View SW
Patterson, Calgary
Condo Townhouse · MLS® A2330396 · Coldwell Banker Mountain Central
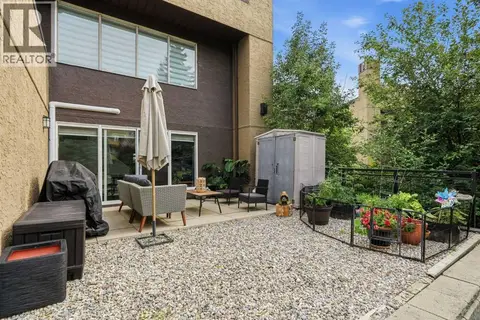 📷 37
$349,900
2 bd2 ba2 pk1070 ft²
7, 219 Village Terrace SW
Patterson, Calgary
Pool
Condo Apartment · MLS® A2342380 · CIR Realty
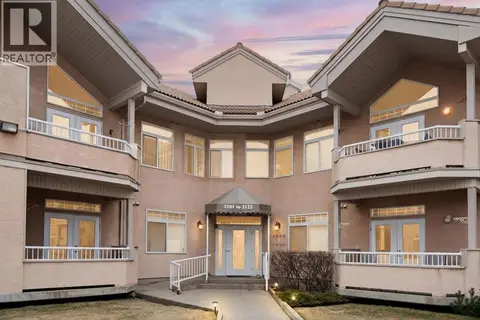 📷 46
$339,000
2 bd2 ba2 pk1235 ft²
2107 Patterson View SW
Patterson, Calgary
Condo Apartment · MLS® A2345546 · Royal LePage Benchmark
 📷 34
$318,800
2 bd2 ba1 pk858 ft²
3, 125 Village Heights SW
Patterson, Calgary
Pool
Condo Apartment · MLS® A2351276 · RE/MAX Real Estate (Mountain View)
 📷 22
$314,000
2 bd2 ba1 pk1263 ft²
104, 6550 Old Banff Coach Road SW
Patterson, Calgary
Condo Apartment · MLS® A2322739 · Century 21 Bravo Realty
 📷 27
$449,900
2 bd2 ba2 pk1354 ft²
114 Patina Park SW
Patterson, Calgary
Condo Townhouse · MLS® A2344250 · Real Broker