107 Kenmore Drive
Moncton, NB, E1A4J8
Listed by Assist 2 Sell Hub City Realty
$199,900
- 3 bedrooms
- 1 bathrooms
- 988 sq ft
Listed 13 days ago · MLS® NB149382
About this home
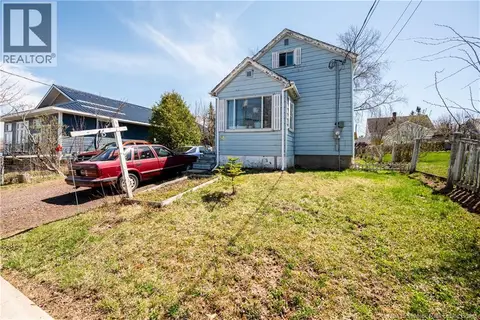
Great Opportunity in Lewisville! Whether you're looking for an investment property, a family home, or a project with potential, this bungalow is worth a closer look. Ideally located in the Lewisville area and within walking distance of the modern Kay Arena skating facility, which also features a gymnasium offering basketball, badminton, volleyball and more. The property is also conveniently located near Champlain Mall, the Moncton Airport and many other amenities. The main floor offers three good-sized bedrooms, a full 4-piece bathroom, a spacious living room, kitchen and a dining area with patio doors leading to the rear patio. Outside, you'll find a single paved driveway, a private backyard and a storage shed. The unfinished basement provides additional space and an opportunity to create a finished area to suit your needs, whether that be a recreation room, home office, additional living space or storage. Additional features include electric hot-water baseboard heating and a 200-amp electrical breaker panel. The property can accommodate a quick closing. Power of Attorney sale. No Property Condition Disclosure Statement available. All offers will be reviewed after 3:00 p.m. on October 15, 2026. Don't miss the opportunity to add value and make this property your own. Call your favorite REALTOR® today to arrange your private viewing! (id:66966)
Details
- Type
- Detached
- Style
- Bungalow
- Size
- 988 sq ft
- Basement
- Unfinished, Full
- Property tax
- $2,211
- Municipality
- Moncton
Interior
- Bedrooms
- 3 above ground
- Fireplace
- No
- Flooring
- Hardwood, Laminate, Linoleum
Heating, cooling and services
- Heating
- Baseboard heaters, Electric, Hot Water
- Water and sewer
- Municipal sewage system
Building and exterior
- Style
- Bungalow
- Foundation
- Concrete
- Outdoor
- Colour Loc
Rooms
| Room | Level | Size | Features |
|---|---|---|---|
| 4pc Bathroom | Main level | 8'11'' x 5'7'' | |
| Bedroom | Main level | 10' x 9'11'' | |
| Bedroom | Main level | 10' x 10' | |
| Bedroom | Main level | 9'11'' x 10'1'' | |
| Foyer | Main level | 5' x 9'3'' | |
| Living room | Main level | 15'9'' x 12'4'' | |
| Dining room | Main level | 8'10'' x 7'2'' | |
| Kitchen | Main level | 8'10'' x 9'9'' |
Location
Location is approximate. See nearby homes on the map
Listed by Assist 2 Sell Hub City Realty.

REALTOR®, REALTORS®, and the REALTOR® logo are certification marks that are owned by REALTOR® Canada Inc. and licensed exclusively to The Canadian Real Estate Association (CREA). These certification marks identify real estate professionals who are members of CREA and who must abide by CREA’s By-Laws, Rules, and the REALTOR® Code. The MLS® trademark and the MLS® logo are owned by CREA and identify the professional real estate services provided by members of CREA.
The information contained on this site is based in whole or in part on information that is provided by members of The Canadian Real Estate Association, who are responsible for its accuracy. CREA reproduces and distributes this information as a service for its members and assumes no responsibility for its accuracy.
Similar homes nearby
See more in Moncton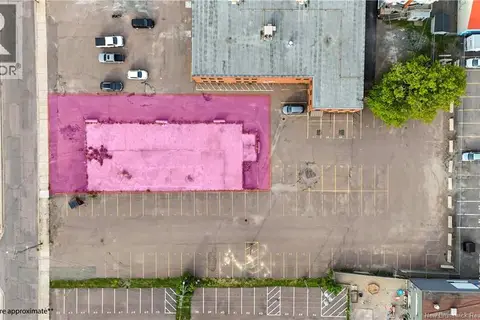 📷 16
$199,000
0 bd
14 Rabbi Lippa Medjuck Street
Moncton
Vacant Land · MLS® NB131939 · Royal LePage Atlantic
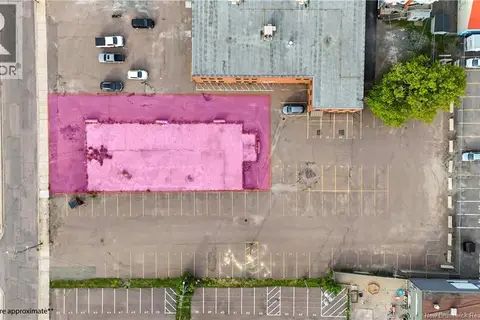 📷 16
$199,000
0 bd6000 ft²
14 Rabbi Lippa Medjuck Street
Moncton
Vacant Land · MLS® NB131938 · Royal LePage Atlantic
 📷 40
$199,000
2 bd2 ba884 ft²
10 Black Spruce Street
Moncton
Detached · MLS® NB146363 · Keller Williams Capital Realty
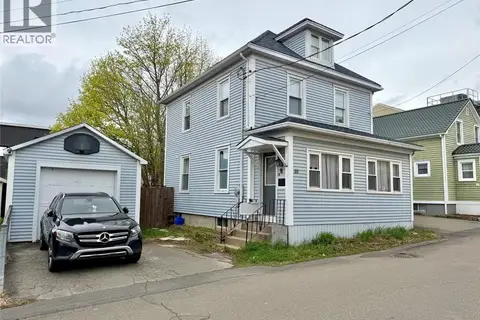 📷 19
$195,000
4 bd2 ba2603 ft²
40 McDougall Avenue
Moncton
Detached · MLS® NB139745 · Keller Williams Capital Realty
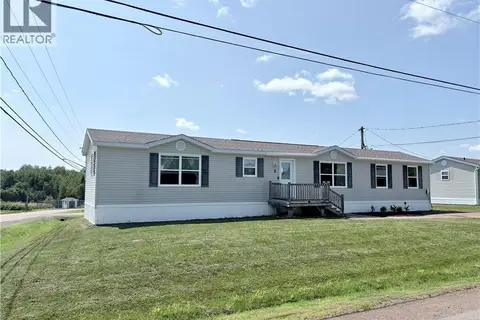 📷 37
$195,000
3 bd2 ba1088 ft²
2 Scotch Pine Street
Moncton
Detached · MLS® NB143770 · Levesque Realty Ltd.
 📷 21
$204,900
3 bd1 ba1090 ft²
114 Sequoia Drive
Moncton
Detached · MLS® NB146362 · RE/MAX Avante
 📷 38
$189,900
2 bd1 ba822 ft²
46 Taylor Street
Moncton
Fixer-upper
Detached · MLS® NB139495 · EXIT Realty Associates
 📷 22
$189,900
2 bd2 ba892 ft²
43 Sequoia Drive
Moncton
Detached · MLS® NB145211 · EXIT Realty Associates