107 HORNING Drive Unit# UPPER
Fessenden, Hamilton, L9C6L2
Listed by RE/MAX Escarpment Realty Inc.
$2,095/mo
- 2 bedrooms
- 1 bathrooms
- 1 parking
- 875 sq ft
Listed 113 days ago · MLS® 40844166
About this home
Upgraded 2-bedroom 1 bath, upper floor unit (all inclusive) includes heat, hydro, water, and separate central air conditioning/heating. This apartment is 875 square feet, bordering West Hamilton/Ancaster. Within walking steps to Meadowlands Power Centre and Scenic Drive. This unit has new stainless-steel appliances, new backsplash, upgraded bathroom, and new flooring in living room and the bedrooms. Close to grocery stores, movie theatre, restaurants, cafes and other amenities. Easy highway access to 403. This would be an ideal location for busy working professionals, post graduates, and roommates who want to move closer to work. This apartment has 1 car parking spot, and a shared backyard. There is also parking available on the street all year around, hassle free. Sept 1st possession available (id:66966)
Details
- Type
- Detached
- Size
- 875 sq ft
- Basement
- Finished, Full
- Neighbourhood
- Fessenden
- Municipality
- Hamilton
- Rent increase limit
- Depends on when the unit was first lived in: before Nov. 15, 2018 it’s covered by Ontario’s yearly limit (2.1% in 2026); after, there’s no cap.
Interior
- Bedrooms
- 2 above ground
- Fireplace
- No
- Appliances
- Washer, Refrigerator, Stove, Dryer
Heating, cooling and services
- Heating
- Forced air, Natural gas
- Air conditioning
- Central air conditioning, Wall unit
- Water and sewer
- Municipal sewage system
Building and exterior
- Foundation
- Poured Concrete
- Outdoor
- Brick Veneer
Parking
- Total parking
- 1
Rooms
| Room | Level | Size | Features |
|---|---|---|---|
| Bedroom | Second level | 9'2'' x 10'11'' | |
| Living room | Second level | 9'10'' x 15'6'' | |
| Kitchen | Second level | 7'2'' x 10'0'' | |
| 4pc Bathroom | Second level | ||
| Bedroom | Second level | 10'9'' x 10'4'' |
Location
Location is approximate. See nearby homes on the map
Listed by RE/MAX Escarpment Realty Inc..

REALTOR®, REALTORS®, and the REALTOR® logo are certification marks that are owned by REALTOR® Canada Inc. and licensed exclusively to The Canadian Real Estate Association (CREA). These certification marks identify real estate professionals who are members of CREA and who must abide by CREA’s By-Laws, Rules, and the REALTOR® Code. The MLS® trademark and the MLS® logo are owned by CREA and identify the professional real estate services provided by members of CREA.
The information contained on this site is based in whole or in part on information that is provided by members of The Canadian Real Estate Association, who are responsible for its accuracy. CREA reproduces and distributes this information as a service for its members and assumes no responsibility for its accuracy.
Similar homes nearby
See more in Hamilton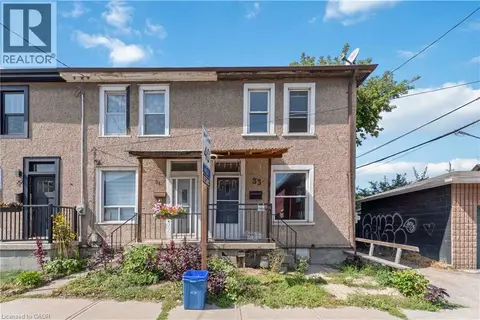 📷 22
$2,095/mo
3 bd1 ba1026 ft²
33 MADISON Avenue
Gibson/Stipley, Hamilton
Att/Row/Townhouse · MLS® 40868956 · RE/MAX Escarpment Realty Inc.
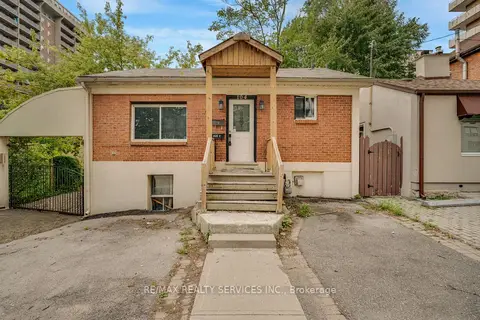 📷 33
$2,099/mo
Reduced $101 (↓ 5%)
3 bd1 ba1 pk700-1100 ft²
104 Hess Street S
Durand, Hamilton
Basement suiteMultiplexGO station 0.8 km
Duplex · MLS® X13792268 · RE/MAX REALTY SERVICES INC.
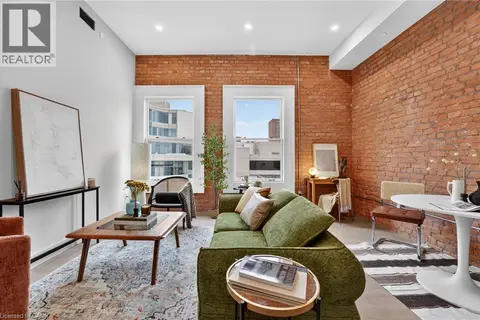 📷 19
$2,099/mo
1 bd1 ba581 ft²
56 YORK Boulevard Unit# 212
Beasley, Hamilton
Apartment · MLS® 40861947 · Corcoran Horizon Realty
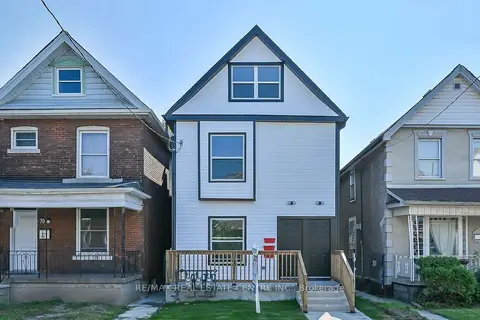 📷 14
$2,100/mo
3 bd1 ba1 pk1100-1500 ft²
68 Kinrade Avenue
Gibson, Hamilton
MultiplexGO station 2.6 kmWalkable
Triplex · MLS® X13518162 · RE/MAX REAL ESTATE CENTRE INC.
 📷 11
$2,100/mo
Reduced $100 (↓ 5%)
2 bd2 ba700-1100 ft²
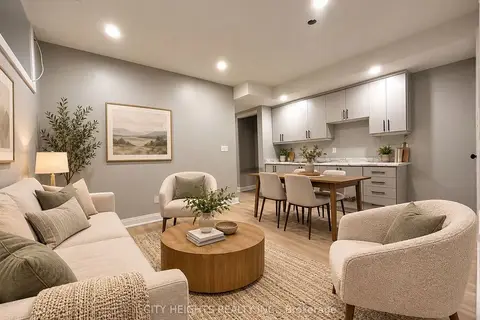
10 Robins Avenue 2
Crown Point, Hamilton
MultiplexWalkableSchool 4 min walk
Multiplex · MLS® X13685926 · CITY HEIGHTS REALTY INC.
 📷 15
$2,100/mo
Reduced $95 (↓ 4%)
2 bd1 ba1 pk700-1100 ft²
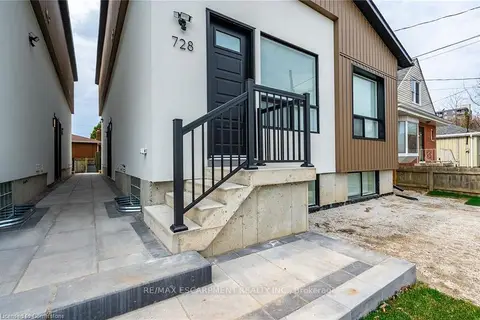
728 ELEVENTH Avenue A
Hampton Heights, Hamilton
WalkableSchool 7 min walkPark nearby
Detached · MLS® X13733064 · RE/MAX ESCARPMENT REALTY INC.
 📷 14
$2,100/mo
2 bd1 ba4 pk700-1100 ft²
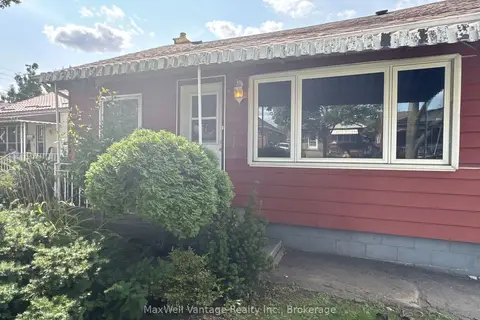
73 Walter Avenue N
Normanhurst, Hamilton
GO station 3.0 kmWalkableSchool 6 min walk
Detached · MLS® X13771868 · MaxWell Vantage Realty Inc.
 📷 17
$2,100/mo
3 bd1 ba2 pk700-1100 ft²
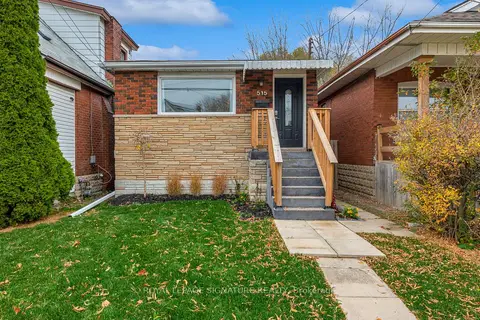
515 Queensdale Avenue E Main
Eastmount, Hamilton
Basement suiteMultiplexGO station 2.2 km
Duplex · MLS® X13813180 · ROYAL LEPAGE SIGNATURE REALTY