107 Fulton Avenue Unit# A+B
Fredericton, NB, E3A2B5
Listed by EXIT Realty Advantage
$524,900
- 6 bedrooms
- 3 bathrooms
- 3957 sq ft
Listed 59 days ago · MLS® NB146382
About this home
This incredibly massive property (almost 4000 square feet) right in the heart of Nashwaaksis Fredericton is ready for it's new owners. Fantastic 2 unit rental property or live in one unit and have the other unit as a mortgage helper. The unique larger unit has 3 bedrooms plus an office which could be a possible 4th bedroom. Enter into the large living room with hardwood floors and a beautiful gas stove for cozy winter nights. Then continue up into the large eat-in kitchen. There is also laundry and a full bathroom. The primary bedroom also has another full ensuite bathroom. There is a little deck just off the kitchen perfect for barbequing. This home also has a large partially finished basement and a 2 car (end to end) garage. The enormous backyard feels just like a park with it's large pine trees and sprawling lawn. And to top it all off, there is another 3 bedroom granny suite featuring a new kitchen, full bath, it's own laundry, walk-in closet in the primary bedroom and a beautiful living room. All of this is located in one of Fredericton's most desirable northside neighbourhoods close to schools, shopping, trails, restaurants and all amenities. This building could also easily be converted into a massive single family home with 6 bedrooms and 3 bathrooms and almost 4000 square feet of living space, perfect for large, multi-generational families. (Please note, current taxes reflect non-owner occupied). (id:66966)
Details
- Type
- Multiplex
- Size
- 3957 sq ft
- Garage
- Garage
- Property tax
- $5,972
- Municipality
- Fredericton
Interior
- Bedrooms
- 6 above ground
- Fireplace
- No
- Flooring
- Ceramic, Wood
Heating, cooling and services
- Heating
- Baseboard heaters, Oil, Natural gas
- Water and sewer
- Municipal sewage system
Building and exterior
- Year built
- 1954
- Foundation
- Concrete
- Outdoor
- Vinyl
Parking
- Driveway and parking
- Attached Garage, Garage
Rooms
| Room | Level | Size | Features |
|---|---|---|---|
| Family room | Basement | 12'9'' x 31'10'' | |
| Bedroom | Third level | 11'7'' x 11'9'' | |
| Bedroom | Third level | 12'0'' x 13'5'' | |
| Ensuite | Third level | 6'7'' x 8'2'' | |
| Bedroom | Third level | 13'1'' x 20'10'' | |
| Office | Third level | 3'9'' x 14'5'' | |
| Laundry room | Third level | 5'8'' x 6'8'' | |
| Bath (# pieces 1-6) | Third level | 7'3'' x 10'5'' | |
| Kitchen | Third level | 14'10'' x 17'5'' | |
| Living room | Second level | 15'7'' x 25'2'' | |
| Bedroom | Main level | 10'5'' x 13'7'' | |
| Bedroom | Main level | 9'10'' x 13'10'' | |
| Bedroom | Main level | 11'4'' x 13'10'' | |
| Laundry room | Main level | 8'7'' x 16'6'' | |
| Bath (# pieces 1-6) | Main level | 5'7'' x 6'7'' | |
| Living room | Main level | 11'11'' x 17'3'' | |
| Kitchen | Main level | 8'5'' x 12'9'' |
Location
Location is approximate. See nearby homes on the map
Listed by EXIT Realty Advantage.

REALTOR®, REALTORS®, and the REALTOR® logo are certification marks that are owned by REALTOR® Canada Inc. and licensed exclusively to The Canadian Real Estate Association (CREA). These certification marks identify real estate professionals who are members of CREA and who must abide by CREA’s By-Laws, Rules, and the REALTOR® Code. The MLS® trademark and the MLS® logo are owned by CREA and identify the professional real estate services provided by members of CREA.
The information contained on this site is based in whole or in part on information that is provided by members of The Canadian Real Estate Association, who are responsible for its accuracy. CREA reproduces and distributes this information as a service for its members and assumes no responsibility for its accuracy.
Similar homes nearby
See more in Fredericton 📷 50
$524,900
3957 ft²
107 Fulton Avenue Unit# A + B
Fredericton
Multiplex
Duplex · MLS® NB146383 · EXIT Realty Advantage
 📷 47
$524,900
3+3 bd2 ba2250 ft²
1019 York Street
Fredericton
Detached · MLS® NB147296 · eXp Realty
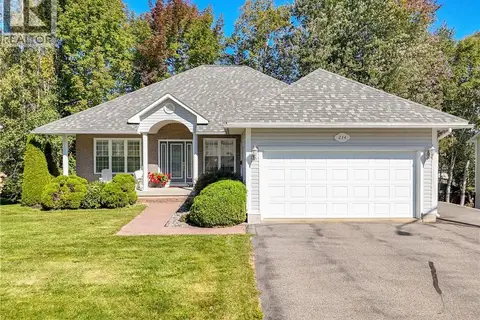 📷 50
$519,000
1+2 bd3 ba1983 ft²
234 Talisman Crescent
Fredericton
Detached · MLS® NB148429 · EXIT Realty Advantage
 📷 19
$534,000
3+1 bd2 ba1309 ft²
72 Birmingham Court
Fredericton
Pool
Detached · MLS® NB144933 · PG Direct Realty Ltd.
 📷 17
$509,999
2 bd2 ba1364 ft²
43 Leavery Street
Fredericton
Single Family · MLS® NB133793 · PG Direct Realty Ltd.
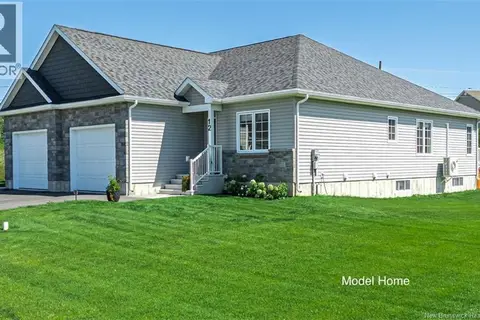 📷 17
$504,999
2 bd2 ba1364 ft²
45 Leavery Street
Fredericton
Single Family · MLS® NB148494 · PG Direct Realty Ltd.
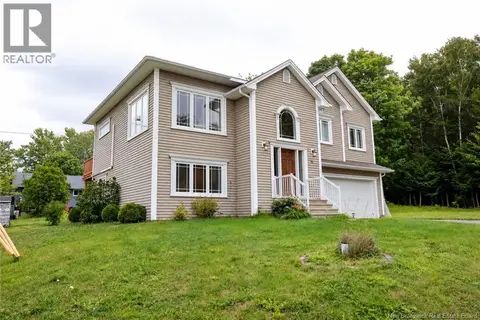 📷 31
$549,000
3+1 bd3 ba2185 ft²
75 Whisperwood Drive
Fredericton
Detached · MLS® NB144295 · EXIT Realty Advantage
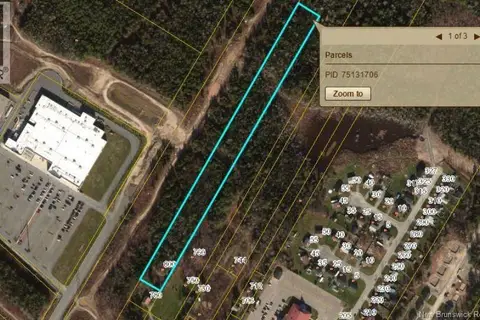
$500,000
0 bd
800 Howe Street
Fredericton
Vacant Land · MLS® NB132319 · EXIT Realty Advantage