#107 3040 SPENCE WD SW
Summerside, Edmonton, AB, T6X1N7
Listed by Royal LePage Noralta Real Estate
$212,900
- 2 bedrooms
- 1 bathrooms
- 885 sq ft
Listed 22 days ago · MLS® E4510832
About this home
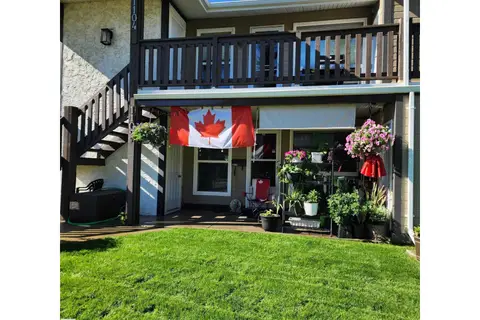
Welcome home to Lake Summerside!!! this cozy main floor condo, boasts 9 ft. ceilings, large windows and beautiful maple hardwood flooring in the living area. As you enter this modern home you will be greeted by an entrance with an open concept floor plan with 2 generous size bedrooms, one in which has a fabulous walk in closet. Enjoy the gas fireplace in the open living room with a large built in space for all your entertainment units. The kitchen has ample cupboard space and beautiful maple cabinets. Past the kitchen you will have a large laundry room and mechanical room. On the cozy patio you get a natural gas BBQ that comes with the condo. Extra storage with outdoor shed as well as an insulated and heated crawl space spanning the entirety of the suite, for even more ample storage. Ideal for first time buyers or starter property for families, busy professionals, and downsizers. If this isn't enough, Lake Summerside is conveniently close to public transportation, shopping, and only minutes to the school. (id:66966)
Details
- Type
- Condo Townhouse
- Style
- Bungalow, Carriage
- Size
- 885 sq ft
- Basement
- None
- Maintenance fee
- $323/month
- Neighbourhood
- Summerside
- Municipality
- Edmonton
Interior
- Fireplace
- No
- Appliances
- Washer, Refrigerator, Dishwasher, Stove, Dryer, Microwave, Garburator, Hood Fan, Window Coverings
Heating, cooling and services
- Heating
- Forced air
Building and exterior
- Style
- Bungalow, Carriage
- Year built
- 2005
Parking
- Driveway and parking
- Stall
Condo
- Monthly fee
- $323
- Fee includes
- Exterior Maintenance, Property Management, Insurance, Other, See Remarks
Rooms
| Room | Level | Size | Features |
|---|---|---|---|
| Living room | Main level | ||
| Dining room | Main level | ||
| Kitchen | Main level | ||
| Primary Bedroom | Main level | 5.3 × 3.4 m (17'5" × 11'2") | |
| Bedroom 2 | Main level | 3.9 × 3 m (12'10" × 9'10") |
Location
Location is approximate. See nearby homes on the map
Listed by Royal LePage Noralta Real Estate.

REALTOR®, REALTORS®, and the REALTOR® logo are certification marks that are owned by REALTOR® Canada Inc. and licensed exclusively to The Canadian Real Estate Association (CREA). These certification marks identify real estate professionals who are members of CREA and who must abide by CREA’s By-Laws, Rules, and the REALTOR® Code. The MLS® trademark and the MLS® logo are owned by CREA and identify the professional real estate services provided by members of CREA.
The information contained on this site is based in whole or in part on information that is provided by members of The Canadian Real Estate Association, who are responsible for its accuracy. CREA reproduces and distributes this information as a service for its members and assumes no responsibility for its accuracy.
Similar homes nearby
See more in Edmonton 📷 21
$212,500
2 bd1 ba918 ft²
#34 1179 SUMMERSIDE DR SW
Summerside, Edmonton
Condo Townhouse · MLS® E4509264 · RE/MAX Real Estate
 📷 42
$209,000
2 bd1 ba2 pk1044 ft²
#73 3040 SPENCE WD SW
Summerside, Edmonton
Condo Townhouse · MLS® E4511806 · Real Broker
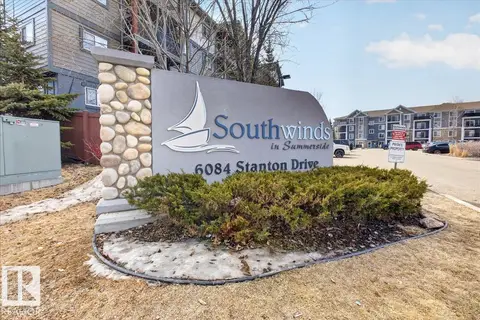 📷 37
$200,000
2 bd2 ba1 pk815 ft²
#123 6084 STANTON DR SW
Summerside, Edmonton
Condo Apartment · MLS® E4513238 · MaxWell Polaris
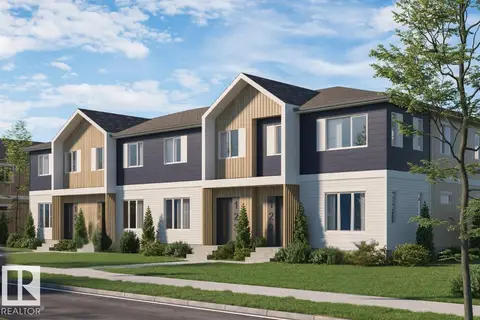 📷 7
$249,998
2 bd2 ba792 ft²
#43 4004 Savaryn DR SW
Summerside, Edmonton
Condo Townhouse · MLS® E4507436 · Royal Lepage Arteam Realty
 📷 6
$249,998
2 bd2 ba792 ft²
#46 4004 Savaryn DR SW
Summerside, Edmonton
Condo Townhouse · MLS® E4511046 · Royal Lepage Arteam Realty
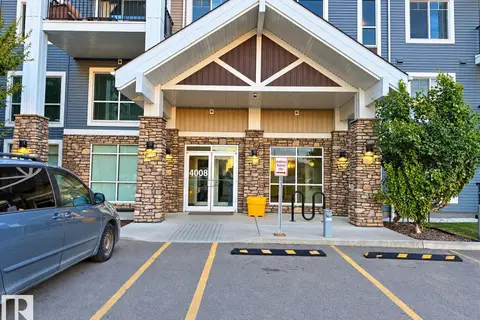 📷 29
$250,000
2 bd2 ba2 pk918 ft²
#116 4008 SAVARYN DR SW SW
Summerside, Edmonton
Condo Apartment · MLS® E4511607 · smartPRO Realty

$212,900
5 bd3 ba1 pk1046 ft²
54 LAKEWOOD VG NW
Kameyosek, Edmonton
Condo Townhouse · MLS® E4507025 · REMAX River City
 📷 30
$212,915
3 bd1 ba1160 ft²
1102 Saddleback RD NW
Skyrattler, Edmonton
Condo Townhouse · MLS® E4505072 · ComFree