10679 102 STREET
Taylor, BC, V0C2K0
Listed by Century 21 Energy Realty
$349,900
- 3 bedrooms
- 3 bathrooms
- 1216 sq ft
Listed 208 days ago · MLS® R3104246
About this home
Mobile home with detached heated shop in Taylor! Huge double lot with plenty of room to live, work & entertain! This home features 3 bdrms, 2 1/2 bathrooms, including a spacious primary bdrm w/ full ensuite & W/I closet. Bright, inviting kitchen offers abundant cabinetry & generous counter space, ideal for cooking & gathering. Living rm has vaulted ceiling & laminate flooring. A comfortable place to relax or host guests. Step outside to a huge sundeck, ideal for barbeques or simply enjoying the outdoors. The oversized fenced double lot includes two storage sheds (one has power) & double gate. Major highlight is the detached 30'x 32' shop with concrete floor, overhead radiant heat, air compressor & workbench - perfect for hobbies, projects, home business or extra storage. Tons of parking! (id:66966)
Details
- Type
- Mobile/Trailer
- Size
- 1216 sq ft
- Basement
- None
- Garage
- Garage
- Property tax
- $2,193 (2025)
- Municipality
- Taylor
Interior
- Fireplace
- No
- Appliances
- Washer, Refrigerator, Dishwasher, Stove, Dryer
Heating, cooling and services
- Heating
- Forced air, Natural gas
Building and exterior
- Year built
- 1998
- Roof
- Asphalt shingle, Conventional
- Outdoor
- Vinyl siding
Parking
- Driveway and parking
- Garage, Open
Rooms
| Room | Level | Size | Features |
|---|---|---|---|
| Kitchen | Main level | 4.3 × 4.97 m (14'1" × 16'4") | |
| Living room | Main level | 4.51 × 4.57 m (14'10" × 15') | |
| Primary Bedroom | Main level | 3.72 × 4.3 m (12'2" × 14'1") | |
| Other | Main level | 1.55 × 1.74 m (5'1" × 5'8") | |
| Bedroom 2 | Main level | 2.8 × 3.51 m (9'2" × 11'6") | |
| Bedroom 3 | Main level | 2.8 × 2.5 m (9'2" × 8'2") | |
| Laundry room | Main level | 2.47 × 1.77 m (8'1" × 5'10") |
Location
Location is approximate. See nearby homes on the map
Listed by Century 21 Energy Realty.

REALTOR®, REALTORS®, and the REALTOR® logo are certification marks that are owned by REALTOR® Canada Inc. and licensed exclusively to The Canadian Real Estate Association (CREA). These certification marks identify real estate professionals who are members of CREA and who must abide by CREA’s By-Laws, Rules, and the REALTOR® Code. The MLS® trademark and the MLS® logo are owned by CREA and identify the professional real estate services provided by members of CREA.
The information contained on this site is based in whole or in part on information that is provided by members of The Canadian Real Estate Association, who are responsible for its accuracy. CREA reproduces and distributes this information as a service for its members and assumes no responsibility for its accuracy.
Similar homes nearby
See more in Taylor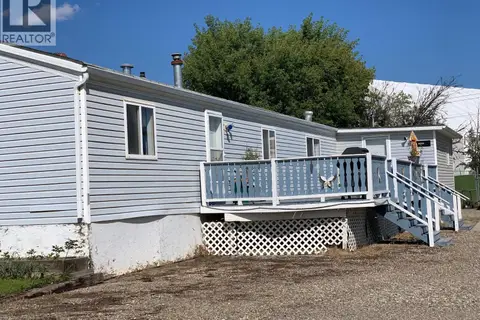 📷 2
$349,900
3 bd2 ba1414 ft²
10501-10523 98 STREET
Taylor
Mobile/Trailer · MLS® R3157000 · RE/MAX Action Realty Inc
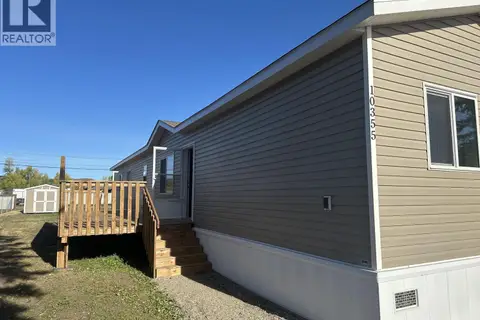 📷 21
$329,000
3 bd2 ba1197 ft²
10355 101 STREET
Taylor
Mobile/Trailer · MLS® R3173833 · RE/MAX Action Realty Inc
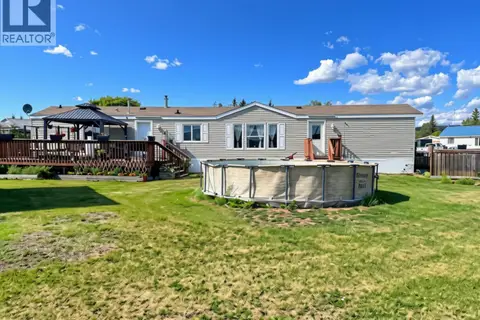 📷 19
$319,900
3 bd2 ba1216 ft²
10340 101 STREET
Taylor
Mobile/Trailer · MLS® R3146991 · RE/MAX Action Realty Inc
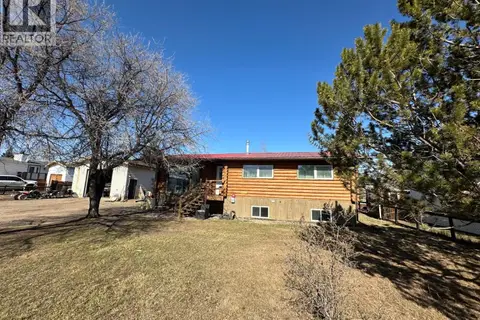 📷 13
$309,000
4 bd2 ba2464 ft²
10239 98 STREET
Taylor
Detached · MLS® R3117162 · RE/MAX Action Realty Inc
 📷 13
$280,000
3 bd2 ba1216 ft²
10495 102 STREET
Taylor
Mobile/Trailer · MLS® R3132330 · RE/MAX Action Realty Inc