1065 Stadacona STREET W
Palliser, Moose Jaw, SK, S6H2B1
Listed by Royal LePage Next Level
$184,900
- 3 bedrooms
- 2 bathrooms
- 1260 sq ft
Listed 164 days ago · MLS® SK035508
About this home
Excellent home for first time home buyers or for a rental! This home is situated on a quiet street with an extra deep corner lot. Heading inside you are greeted by a huge living room and formal dining space. Next we find the spacious kitchen with lots of cabinets, a pantry and an island. Down the hall we first find an office nook. Across the hall we find a spacious primary bedroom. At the end of the hall we have 2 more large bedrooms and a 4 piece bathroom. Downstairs we find space for storage, laundry and a 3 piece bathroom. Heading outside we find a patio that leads to a large deck. Off the deck we find a massive backyard - perfect for the kids to play in. We also find a double detached garage which is sure to be a hit during the winter. Reach out today to book your showing! (id:66966)
Details
- Type
- Detached
- Style
- Bungalow
- Size
- 1260 sq ft
- Basement
- Partially finished, Partial
- Garage
- Garage
- Property tax
- $2,827 (2025)
- Neighbourhood
- Palliser
- Municipality
- Moose Jaw
Interior
- Fireplace
- No
- Appliances
- Washer, Refrigerator, Dishwasher, Stove, Dryer, Alarm System, Hood Fan, Window Coverings, Garage door opener remote(s)
Heating, cooling and services
- Heating
- Forced air, Natural gas
- Air conditioning
- Central air conditioning
Building and exterior
- Style
- Bungalow
- Year built
- 1952
Parking
- Driveway and parking
- Detached Garage, Parking Space(s), Gravel
Rooms
| Room | Level | Size | Features |
|---|---|---|---|
| Living room | Main level | 13'4" x 13'8" | |
| Dining room | Main level | 8'6" x 16'6" | |
| Kitchen | Main level | 8'11" x 14'11" | |
| Office | Main level | 6' x 6'10" | |
| Primary Bedroom | Main level | 10'2" x 13'2" | |
| Bedroom | Main level | 9'6" x 11'1" | |
| 4pc Bathroom | Main level | 6'4" x 6'8" | |
| Bedroom | Main level | 9'7" x 12'5" | |
| Mud room | Main level | 4' x 4'8" | |
| Laundry room | Basement | 5'6" x 6'5" | |
| 3pc Bathroom | Basement | 4'10" x 5'10" | |
| Other | Basement | 14'11" x 16'2" |
Location
Location is approximate. See nearby homes on the map
Listed by Royal LePage Next Level.

REALTOR®, REALTORS®, and the REALTOR® logo are certification marks that are owned by REALTOR® Canada Inc. and licensed exclusively to The Canadian Real Estate Association (CREA). These certification marks identify real estate professionals who are members of CREA and who must abide by CREA’s By-Laws, Rules, and the REALTOR® Code. The MLS® trademark and the MLS® logo are owned by CREA and identify the professional real estate services provided by members of CREA.
The information contained on this site is based in whole or in part on information that is provided by members of The Canadian Real Estate Association, who are responsible for its accuracy. CREA reproduces and distributes this information as a service for its members and assumes no responsibility for its accuracy.
Similar homes nearby
See more in Moose Jaw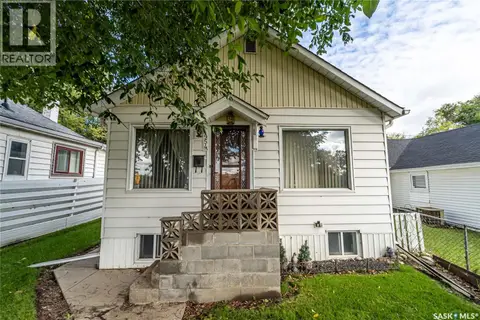 📷 33
$218,000
3 bd2 ba750 ft²
954 Hochelaga STREET W
Palliser, Moose Jaw
Detached · MLS® SK048558 · Royal LePage® Landmart
 New
📷 48
$184,900
3 bd2 ba1068 ft²
447 Duffield STREET W
Westmount/Elsom, Moose Jaw
Detached · MLS® SK051457 · Royal LePage Next Level
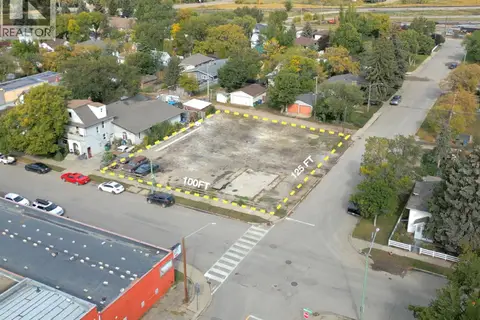 📷 2
$179,900
480 Athabasca STREET E
Hillcrest MJ, Moose Jaw
Vacant Land · MLS® SK025061 · Royal LePage Next Level
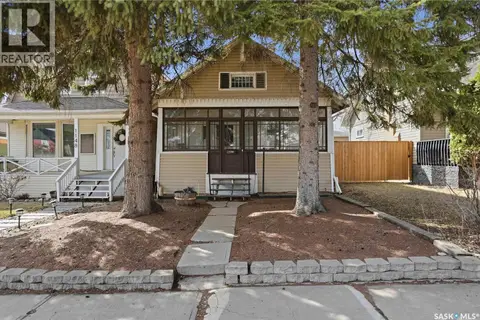 📷 65
$179,900
3 bd1 ba774 ft²
1150 3rd AVENUE NE
Hillcrest MJ, Moose Jaw
Detached · MLS® SK035950 · Royal LePage Next Level
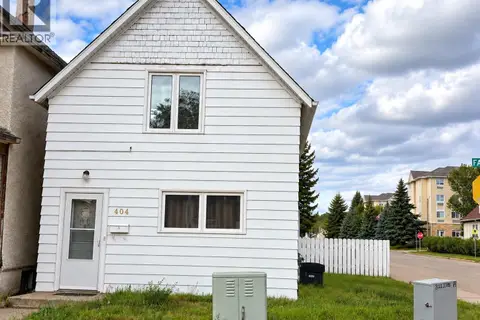 📷 27
$179,900
4 bd2 ba1272 ft²
404 Fairford STREET W
Central MJ, Moose Jaw
Detached · MLS® SK047306 · Realty Executives MJ
 📷 48
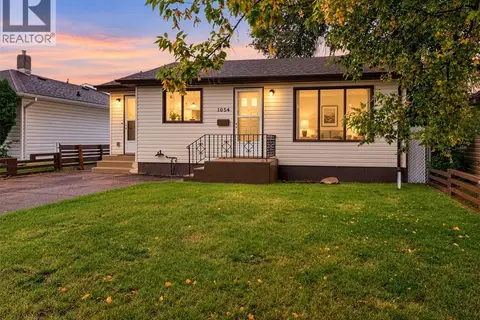
$179,900
2 bd1 ba712 ft²
1054 Vaughan STREET W
Westmount/Elsom, Moose Jaw
Detached · MLS® SK048427 · Royal LePage® Landmart
 New
📷 61
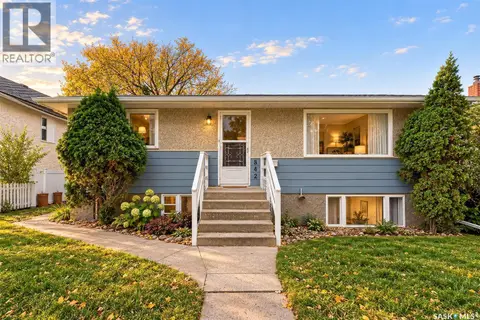
$179,900
2 bd2 ba823 ft²
842 Grandview STREET W
Westmount/Elsom, Moose Jaw
Detached · MLS® SK051408 · Royal LePage® Landmart
 New
📷 40
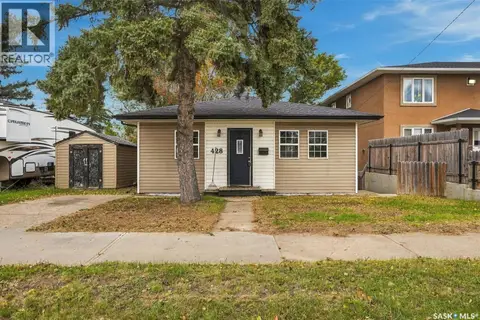
$179,900
3 bd2 ba780 ft²
428 Home STREET W
Westmount/Elsom, Moose Jaw
Detached · MLS® SK051406 · Royal LePage Next Level