1065 East Chestermere Drive
East Chestermere, Chestermere, AB, T1X1A9
Listed by Honestdoor Inc.
$1,794,000
- 4 bedrooms
- 3 bathrooms
- 4 parking
- 2481 sq ft
Listed 154 days ago · MLS® A2312475
About this home
Click brochure link for more details** This one of a kind property on Lake Chestermere has one neighbour to the left side and Camp Chestermere to the right with a wide open view of the Lake. It is located at the very end of a cul de sac with only neighbourhood traffic. The house sits on .31 acres with direct access to the Lake. A dock with a boat lift makes for easy fun on the Lake. The main floor has a wide open kitchen with a nice dinner nook. The living room is cozy and has a gas/wood fire place to keep you nice and warm in the winter. An office facing the entrance keeps business away from living. The Master Bedroom on the main floor was just redone in 2025 with a nice walk in closet. The ensuite includes a walk in shower and a 2 sink bathroom. On the upstairs awaits you 3 bedrooms, of which 2 are oversized and a full bath room with bathtub, walk-in shower and 2 sinks. The basement is unfinished, but has everything ready to be developed and the framing is up for you to make it your own. Outside awaits you a brand new wrap around veranda with a built in Hot Tub looking at the Lake. The almost 1000 sqft Deck over the water invites to a relaxing day by the Lake. This house has so many options for you to make it your own and the property location is definitely unique. (id:66966)
Details
- Type
- Detached
- Size
- 2481 sq ft
- Basement
- Unfinished, Full
- Garage
- Garage
- Property tax
- $7,800 (2025)
- Neighbourhood
- East Chestermere
- Municipality
- Chestermere
Interior
- Bedrooms
- 4 above ground
- Fireplace
- Yes
- Appliances
- See remarks
- Flooring
- Laminate, Carpeted
Heating, cooling and services
- Heating
- Forced air, Natural gas
- Air conditioning
- Central air conditioning
Building and exterior
- Year built
- 1989
- Exterior
- Wood frame
- Foundation
- Poured Concrete
- Outdoor
- Vinyl siding
Parking
- Total parking
- 4
- Driveway and parking
- Detached Garage, RV
Rooms
| Room | Level | Size | Features |
|---|---|---|---|
| Primary Bedroom | Main level | 14.92 Ft x 13.50 Ft | |
| 4pc Bathroom | Main level | 13.00 Ft x 6.17 Ft | |
| Other | Main level | 5.58 Ft x 7.00 Ft | |
| 2pc Bathroom | Main level | 7.75 Ft x 4.67 Ft | |
| Family room | Main level | 17.08 Ft x 15.08 Ft | |
| Dining room | Main level | 9.33 Ft x 9.92 Ft | |
| Other | Main level | 3.50 Ft x 7.08 Ft | |
| Laundry room | Main level | 3.33 Ft x 5.00 Ft | |
| Kitchen | Main level | 13.50 Ft x 23.42 Ft | |
| Office | Main level | 11.00 Ft x 11.25 Ft | |
| Bedroom | Upper Level | 14.25 Ft x 11.25 Ft | |
| 5pc Bathroom | Upper Level | 9.25 Ft x 13.58 Ft | |
| Bedroom | Upper Level | 12.00 Ft x 11.42 Ft | |
| Bedroom | Upper Level | 19.67 Ft x 13.75 Ft |
Location
Location is approximate. See nearby homes on the map
Listed by Honestdoor Inc..

REALTOR®, REALTORS®, and the REALTOR® logo are certification marks that are owned by REALTOR® Canada Inc. and licensed exclusively to The Canadian Real Estate Association (CREA). These certification marks identify real estate professionals who are members of CREA and who must abide by CREA’s By-Laws, Rules, and the REALTOR® Code. The MLS® trademark and the MLS® logo are owned by CREA and identify the professional real estate services provided by members of CREA.
The information contained on this site is based in whole or in part on information that is provided by members of The Canadian Real Estate Association, who are responsible for its accuracy. CREA reproduces and distributes this information as a service for its members and assumes no responsibility for its accuracy.
Similar homes nearby
See more in Chestermere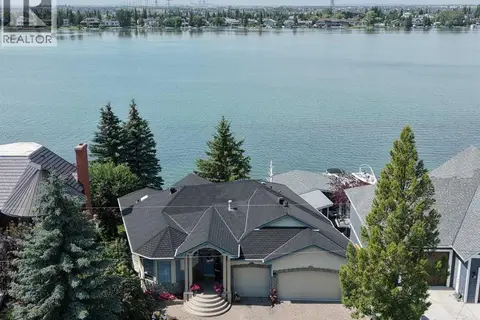 📷 50
$1,550,000
1+3 bd3 ba6 pk1792 ft²
1001 East Chestermere Drive
East Chestermere, Chestermere
Basement suiteWaterfront
Detached · MLS® A2334436 · Real Broker
 📷 50
$1,489,000
5+2 bd6 ba8 pk4526 ft²
884 EAST CHESTERMERE Drive
East Chestermere, Chestermere
Pool
Detached · MLS® A2350256 · Stonemere Real Estate Solutions
 📷 50
$1,799,900
5+2 bd5 ba6 pk3488 ft²
972 South Shore Terrace
South Shores, Chestermere
Basement suite
Detached · MLS® A2346506 · Real Broker
 📷 49
$1,699,000
5+1 bd5 ba6 pk3488 ft²
280135 Township Road 242 SE
East Acreages, Chestermere
Detached · MLS® A2307039 · Legacy Real Estate Services
 📷 50
$1,699,000
5+3 bd7 ba6 pk3629 ft²
952 SOUTH SHORE Terrace
South Shores, Chestermere
Basement suiteWaterfront
Detached · MLS® A2348243 · RE/MAX House of Real Estate
 📷 50
$1,699,000
4+2 bd5 ba6 pk3237 ft²
196 Stonemere Close
Westmere, Chestermere
Detached · MLS® A2347164 · URBAN-REALTY.ca
 📷 4
$1,600,000
1+2 bd4 ba2 pk1852 ft²
936 South Shore Terrace
South Shores, Chestermere
Detached · MLS® A2328323 · LPT Realty
 📷 11
$1,600,000
240017 Range Road 282
Chestermere
Vacant Land · MLS® A2353092 · eXp Realty