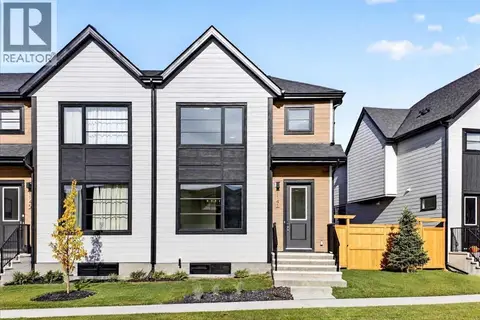
1062 Harmony Parade
Harmony, Rural Rocky View County, AB, T3Z0H1
Listed by RE/MAX First
$700,000
- 3+1 bedrooms
- 4 bathrooms
- 2 parking
- 1761 sq ft
Listed 65 days ago · MLS® A2338046
About this home
Like new, without the wait or construction! Welcome to 1062 Harmony Parade, a beautifully appointed townhome in the award-winning lake community of Harmony. Offering the rare combination of a fully finished basement, 4 bedrooms, 4 bathrooms, a double garage, high-end finishes, and an exceptional park-facing location, this home is move-in ready and thoughtfully designed for both everyday living and entertaining.The open-concept main level is centered around a stunning chef-inspired kitchen featuring waterfall countertops, stainless steel Bosch appliances, full-height cabinetry, generous pantry storage, a gas range, and custom lighting. The inviting living room is highlighted by a stylish gas fireplace, while central air conditioning and an Ecobee smart thermostat provide effortless comfort year-round.A functional mudroom with custom-built cubbies adds everyday convenience and organization. Step outside to your cozy backyard, designed for low-maintenance enjoyment and featuring a concrete patio with a gas hookup for your BBQ, making outdoor entertaining a breeze.The oversized double garage is drywalled and insulated, offering excellent storage, functionality, and added comfort throughout the seasons.Upstairs, the spacious primary retreat is designed for relaxation, featuring a large walk-in closet with custom built-ins and a spa-inspired ensuite complete with a standalone soaker tub, an oversized shower with a built-in bench, and elegant finishes throughout. The upper-level laundry room is thoughtfully designed with additional counter space and shelving for added convenience. Two additional bedrooms and a full bathroom complete this level.The fully finished basement expands the home's versatile living space, offering a comfortable family room, an additional bedroom, a full bathroom, and excellent storage options; perfect for guests, a home office, or growing families.One of the home's standout features is its location directly across from open green space, a playground, picnic area, and popular toboggan hill. Enjoy unobstructed park views and a seamless connection to the outdoors, without looking across the street at another row of homes.Living in Harmony means access to an exceptional array of amenities, including pathways, parks, playgrounds, the community lake, and the renowned Mickelson National Golf Club. Ideally located just minutes from Calgary and within easy reach of Canmore and the Rocky Mountains, Harmony offers the perfect balance of outdoor recreation, resort-style amenities, and urban convenience.A rare opportunity to own a move-in-ready, extensively finished home in one of Alberta's most sought-after communities, where thoughtful design, exceptional amenities, and an outstanding location come together. (id:66966)
Details
- Type
- Att/Row/Townhouse
- Size
- 1761 sq ft
- Basement
- Finished, Full
- Garage
- Garage
- Property tax
- $3,120 (2026)
- Neighbourhood
- Harmony
- Municipality
- Rural Rocky View County
Interior
- Bedrooms
- 3 above ground + 1 below
- Fireplace
- Yes
- Appliances
- Washer, Refrigerator, Cooktop - Gas, Dishwasher, Dryer, Microwave, Oven - Built-In, Hood Fan, Window Coverings, Garage door opener
- Flooring
- Carpeted, Ceramic Tile, Vinyl Plank
Heating, cooling and services
- Heating
- Forced air, Natural gas
- Air conditioning
- Central air conditioning
- Water and sewer
- Municipal sewage system
Building and exterior
- Year built
- 2022
- Foundation
- Poured Concrete
- Outdoor
- Brick
Parking
- Total parking
- 2
- Driveway and parking
- Detached Garage
Rooms
| Room | Level | Size | Features |
|---|---|---|---|
| 2pc Bathroom | Main level | 4.67 Ft x 5.75 Ft | |
| Dining room | Main level | 9.08 Ft x 20.08 Ft | |
| Kitchen | Main level | 19.92 Ft x 16.08 Ft | |
| Living room | Main level | 12.17 Ft x 14.00 Ft | |
| Other | Main level | 9.75 Ft x 5.67 Ft | |
| 4pc Bathroom | Upper Level | 9.17 Ft x 6.25 Ft | |
| 5pc Bathroom | Upper Level | 17.58 Ft x 9.75 Ft | |
| Bedroom | Upper Level | 11.92 Ft x 9.92 Ft | |
| Primary Bedroom | Upper Level | 14.33 Ft x 11.17 Ft | |
| 4pc Bathroom | Basement | 12.50 Ft x 7.42 Ft | |
| Bedroom | Basement | 9.83 Ft x 12.33 Ft | |
| Recreational, Games room | Basement | 25.67 Ft x 16.42 Ft | |
| Bedroom | Upper Level | 11.92 Ft x 9.83 Ft |
Location
Location is approximate. See nearby homes on the map
Listed by RE/MAX First.

REALTOR®, REALTORS®, and the REALTOR® logo are certification marks that are owned by REALTOR® Canada Inc. and licensed exclusively to The Canadian Real Estate Association (CREA). These certification marks identify real estate professionals who are members of CREA and who must abide by CREA’s By-Laws, Rules, and the REALTOR® Code. The MLS® trademark and the MLS® logo are owned by CREA and identify the professional real estate services provided by members of CREA.
The information contained on this site is based in whole or in part on information that is provided by members of The Canadian Real Estate Association, who are responsible for its accuracy. CREA reproduces and distributes this information as a service for its members and assumes no responsibility for its accuracy.
Similar homes nearby
See more in Rural Rocky View County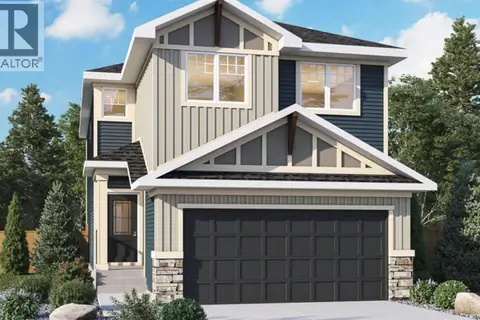 📷 8
$689,900
3 bd3 ba4 pk2069 ft²
98 Albright Rise
Harmony, Rural Rocky View County
Basement suite
Detached · MLS® A2349744 · LPT Realty
 📷 50
$687,859
3 bd3 ba2 pk1797 ft²
1105 Sailfin Heath
Harmony, Rural Rocky View County
Att/Row/Townhouse · MLS® A2308778 · RE/MAX Realty Professionals
 📷 9
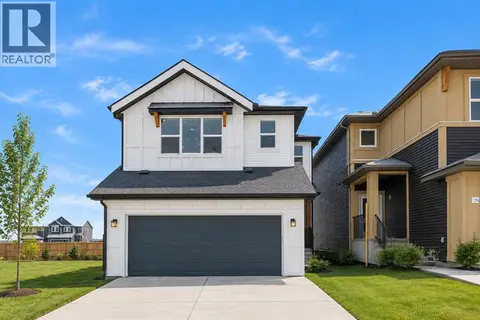
$719,900
3 bd3 ba4 pk2204 ft²
82 Albright Rise
Harmony, Rural Rocky View County
Basement suite
Detached · MLS® A2349745 · LPT Realty
 📷 9
$729,900
3 bd3 ba4 pk2250 ft²
78 Albright Rise
Harmony, Rural Rocky View County
Detached · MLS® A2349746 · LPT Realty
 📷 41
$661,900
3+1 bd4 ba2 pk1762 ft²
1113 Sailfin Heath
Harmony, Rural Rocky View County
Att/Row/Townhouse · MLS® A2309024 · RE/MAX Realty Professionals
 📷 48
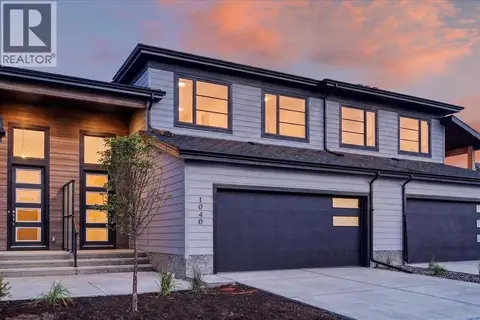
$748,830
3 bd3 ba4 pk1925 ft²
1040 Sailfin Heath
Harmony, Rural Rocky View County
Att/Row/Townhouse · MLS® A2346201 · RE/MAX Realty Professionals
 📷 50
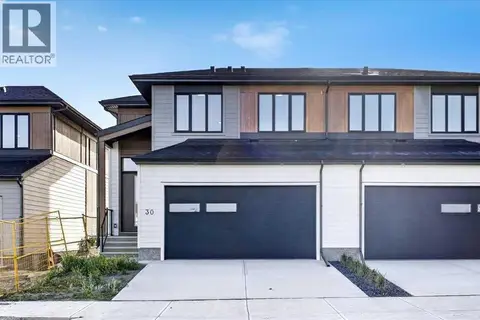
$753,550
3 bd3 ba4 pk1911 ft²
30 Harbour Way
Harmony, Rural Rocky View County
Att/Row/Townhouse · MLS® A2351186 · RE/MAX Realty Professionals
 📷 48
$645,900
3 bd3 ba2 pk1792 ft²
1141 Sailfin Heath
Harmony, Rural Rocky View County
Att/Row/Townhouse · MLS® A2351220 · RE/MAX Realty Professionals