10601 103 Street Close
Fairview, AB, T0H1L0
Listed by RE/MAX Northern Realty
$190,000
- 2+2 bedrooms
- 3 bathrooms
- 4 parking
- 1274 sq ft
Listed 58 days ago · MLS® A2339732
About this home
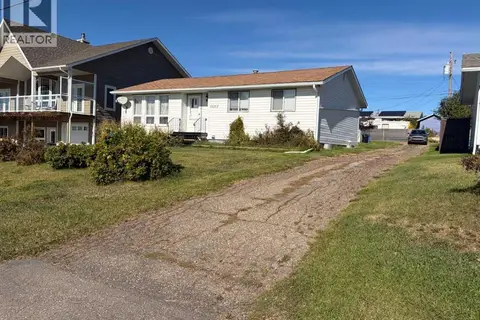
If you were looking for a spacious and affordable house with double attached garage, large kitchen, and main floor laundry, here is your chance! The master bedroom easily fits a King size bed leaving lots of room to spare. Full bathroom en-suite and a walk in closet will make morning routine convenient and efficient. Kitchen is so spacious, it has 2 refrigerators and you wouldn't notice by the area they take. With a wired kitchen island and the pantry, every appliance can find its spot and leave plenty of counter space for holiday baking and everyday tidy feel. With 2 bedrooms on the main level, and 2 downstairs, and a large family room downstairs and a good size yard, it would be a great family home and an investment in your future. (id:66966)
Details
- Type
- Detached
- Style
- Bungalow
- Size
- 1274 sq ft
- Basement
- Partially finished, Full
- Garage
- Garage
- Property tax
- $2,410 (2026)
- Municipality
- Fairview
Interior
- Bedrooms
- 2 above ground + 2 below
- Fireplace
- No
- Appliances
- Refrigerator, Dishwasher, Stove, Oven - Built-In, Washer & Dryer
- Flooring
- Concrete, Carpeted, Ceramic Tile, Vinyl Plank
Heating, cooling and services
- Heating
- Forced air, Natural gas
- Air conditioning
- Central air conditioning
Building and exterior
- Style
- Bungalow
- Year built
- 1983
- Foundation
- Poured Concrete
- Outdoor
- Brick, Composite Siding
Parking
- Total parking
- 4
- Driveway and parking
- Attached Garage
Rooms
| Room | Level | Size | Features |
|---|---|---|---|
| Primary Bedroom | Main level | 12.08 Ft x 13.92 Ft | |
| 3pc Bathroom | Main level | .00 Ft x .00 Ft | |
| Bedroom | Main level | 8.58 Ft x 9.58 Ft | |
| 4pc Bathroom | Main level | .00 Ft x .00 Ft | |
| Other | Main level | 6.17 Ft x 8.58 Ft | |
| Eat in kitchen | Main level | 16.25 Ft x 16.92 Ft | |
| Laundry room | Main level | 5.17 Ft x 7.17 Ft | |
| Dining room | Main level | 12.50 Ft x 16.92 Ft | |
| Bedroom | Basement | 8.42 Ft x 10.33 Ft | |
| Bedroom | Basement | 6.08 Ft x 11.33 Ft | |
| Family room | Basement | 12.08 Ft x 21.08 Ft | |
| Living room | Main level | 12.83 Ft x 15.25 Ft | |
| 3pc Bathroom | Basement |
Location
Location is approximate. See nearby homes on the map
Listed by RE/MAX Northern Realty.

REALTOR®, REALTORS®, and the REALTOR® logo are certification marks that are owned by REALTOR® Canada Inc. and licensed exclusively to The Canadian Real Estate Association (CREA). These certification marks identify real estate professionals who are members of CREA and who must abide by CREA’s By-Laws, Rules, and the REALTOR® Code. The MLS® trademark and the MLS® logo are owned by CREA and identify the professional real estate services provided by members of CREA.
The information contained on this site is based in whole or in part on information that is provided by members of The Canadian Real Estate Association, who are responsible for its accuracy. CREA reproduces and distributes this information as a service for its members and assumes no responsibility for its accuracy.
Similar homes nearby
See more in Fairview 📷 20
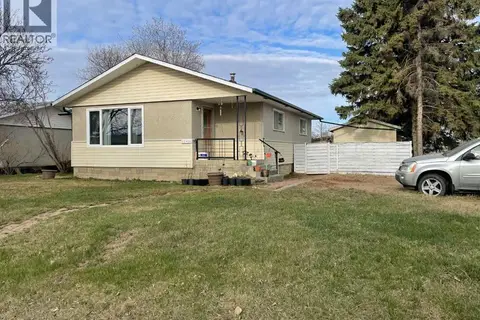
$189,900
3 bd2 ba6 pk1216 ft²
10405 100 Street
Fairview
Mobile/Trailer · MLS® A2335259 · Royal LePage Mighty Peace Realty
 📷 12
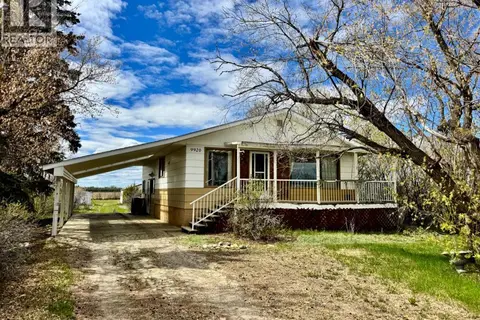
$188,000
2+2 bd2 ba4 pk1082 ft²
10416 116 Street
Fairview
Detached · MLS® A2291520 · Royal LePage Mighty Peace Realty
 📷 40
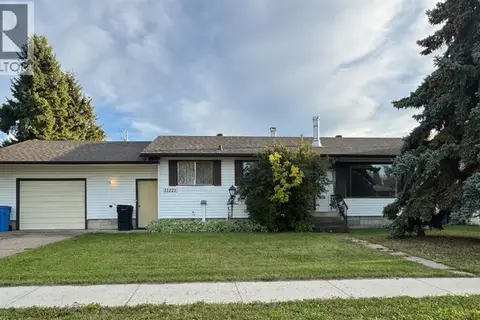
$185,000
2+4 bd2 ba10 pk1120 ft²
9920 113 Street
Fairview
Detached · MLS® A2311955 · Sutton Group Grande Prairie Professionals
 📷 45
$184,900
2+2 bd2 ba4 pk1075 ft²
11221 102 Avenue
Fairview
Pool
Detached · MLS® A2347210 · Sutton Group Grande Prairie Professionals
 📷 15
$184,000
2 bd2 ba4 pk1080 ft²
10703 108 Avenue
Fairview
Multiplex
Duplex · MLS® A2307202 · Royal LePage Mighty Peace Realty
 📷 21
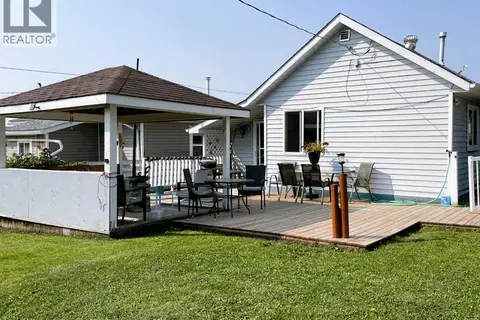
$175,000
3 bd1 ba4 pk1080 ft²
10404 101 Street
Fairview
Mobile/Trailer · MLS® A2328840 · Royal LePage Mighty Peace Realty
 📷 38
$165,000
2 bd1 ba6 pk936 ft²
10713 111 Street
Fairview
Detached · MLS® A2339649 · Grassroots Realty Group Ltd.
 📷 12
$154,900
3 bd1 ba4 pk1028 ft²
11212 108 Avenue
Fairview
Detached · MLS® A2347799 · Royal LePage Mighty Peace Realty