#106 Tuscano Close
Tuscany Hills_MSTU, Rural Sturgeon County, AB, T8T0C9
Listed by Exp Realty
$1,290,000
- 4 bedrooms
- 4 bathrooms
- 2173 sq ft
Listed 5 days ago · MLS® E4513347
About this home
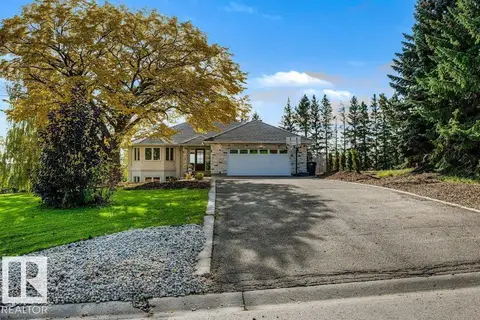
BEAUTIFUL & ELEGANT! Experience LUXURY COUNTRY LIVING just minutes from St. Albert in desirable TUSCANY HILLS! This STUNNING 2,173 SQ.FT. EXECUTIVE BUNGALOW offers a contemporary OPEN-CONCEPT design, gorgeous finishes & exceptional space throughout. The GOURMET KITCHEN features GRANITE countertops, rich maple cabinetry, OVERSIZED ISLAND with double sinks, premium appliances, GAS COOKTOP, BUILT-IN OVEN & WALK-THROUGH PANTRY. The spacious living room showcases a beautiful FIREPLACE, while the front DEN offers added flexibility. The luxurious PRIMARY SUITE boasts a WALK-IN CLOSET & SPA-INSPIRED ENSUITE. The FULLY FINISHED WALKOUT BASEMENT features 9' CEILINGS, IN-FLOOR HEATING, 3 LARGE BEDROOMS, 2 FULL BATHS, spacious FAMILY & GAMES ROOMS, KITCHENETTE & excellent SUITE POTENTIAL. Step outside to the MASSIVE PIE-SHAPED, FENCED LOT with room to BUILD YOUR DREAM SHOP! Complete with CENTRAL A/C, CITY WATER & an impressive HEATED TRIPLE ATTACHED GARAGE with FLOOR DRAIN. SPACE, LUXURY & PRIVACY! (id:66966)
Details
- Type
- Detached
- Style
- Bungalow
- Size
- 2173 sq ft
- Basement
- Finished, Full, Low
- Garage
- Garage
- Neighbourhood
- Tuscany Hills_MSTU
- Municipality
- Rural Sturgeon County
Interior
- Fireplace
- Insert, Electric
- Appliances
- Washer, Central Vacuum, Dishwasher, Stove, Dryer, Microwave, Oven - Built-In, Hood Fan, Window Coverings, Garage door opener, Garage door opener remote(s), Washer/Dryer Stack-Up, Two Refrigerators
Heating, cooling and services
- Heating
- Forced air, In Floor Heating
- Air conditioning
- Central air conditioning
Building and exterior
- Style
- Bungalow
- Year built
- 2014
Parking
- Driveway and parking
- Attached Garage, RV, Oversize, Heated Garage
Rooms
| Room | Level | Size | Features |
|---|---|---|---|
| Living room | Main level | 6.74 × 4.27 m (22'1" × 14') | |
| Dining room | Main level | 4.3 × 3.38 m (14'1" × 11'1") | |
| Kitchen | Main level | 6.55 × 4.3 m (21'6" × 14'1") | |
| Den | Main level | 3.78 × 3.78 m (12'5" × 12'5") | |
| Primary Bedroom | Main level | 4.91 × 3.78 m (16'1" × 12'5") | |
| Bedroom 2 | Basement | 3.6 × 3.54 m (11'10" × 11'7") | |
| Bedroom 3 | Basement | 4.82 × 4.57 m (15'10" × 15') | |
| Bedroom 4 | Basement | 3.78 × 3.54 m (12'5" × 11'7") | |
| Second Kitchen | Basement | 4.45 × 3.63 m (14'7" × 11'11") | |
| Laundry room | Main level | 3.08 × 2.1 m (10'1" × 6'11") |
Location
Location is approximate. See nearby homes on the map
Listed by Exp Realty.

REALTOR®, REALTORS®, and the REALTOR® logo are certification marks that are owned by REALTOR® Canada Inc. and licensed exclusively to The Canadian Real Estate Association (CREA). These certification marks identify real estate professionals who are members of CREA and who must abide by CREA’s By-Laws, Rules, and the REALTOR® Code. The MLS® trademark and the MLS® logo are owned by CREA and identify the professional real estate services provided by members of CREA.
The information contained on this site is based in whole or in part on information that is provided by members of The Canadian Real Estate Association, who are responsible for its accuracy. CREA reproduces and distributes this information as a service for its members and assumes no responsibility for its accuracy.
Similar homes nearby
See more in Rural Sturgeon County 📷 75
$1,299,900
6 bd3 ba6 pk2301 ft²
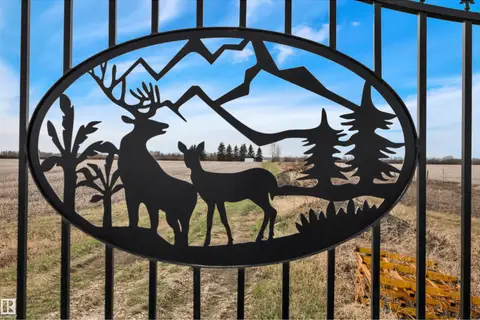
#207 54302 RGE ROAD 250
Tuscany Hills_MSTU, Rural Sturgeon County
Pool
Detached · MLS® E4510289 · REMAX River City
 📷 44
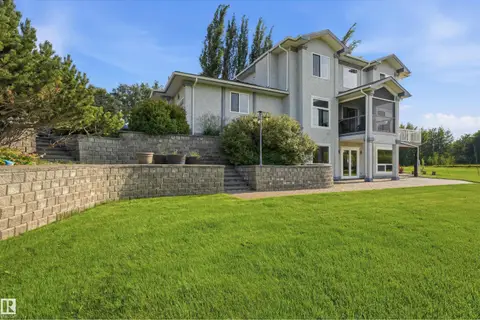
$1,300,000
Hwy 44 Twp Rd 541
None, Rural Sturgeon County
Vacant Land · MLS® E4487664 · MaxWell Devonshire Realty
 📷 75
$1,350,000
4 bd4 ba2457 ft²
#43 27507 TWP ROAD 544
Glory Hills_MSTU, Rural Sturgeon County
Detached · MLS® E4501657 · LPT Realty
 📷 66
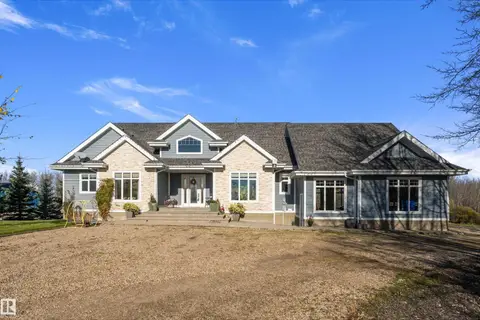
$1,199,900
5 bd3 ba1932 ft²
#238 54418 RGE ROAD 251
Upper Manor Pointe, Rural Sturgeon County
Detached · MLS® E4510255 · RE/MAX Excellence
 New
📷 68
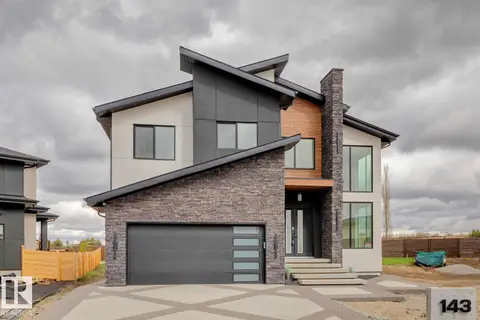
$1,190,000
5 bd4 ba2089 ft²
#203 54516 RGE ROAD 275
None, Rural Sturgeon County
Detached · MLS® E4513526 · RE/MAX Real Estate
 📷 53
$1,399,900
5 bd4 ba3319 ft²
#143 25122 STURGEON RD
River's Gate, Rural Sturgeon County
Detached · MLS® E4487054 · Royal Lepage Arteam Realty
 📷 53
$1,145,000
3 bd2 ba2434 ft²
26317 TWP ROAD 552
None, Rural Sturgeon County
Detached · MLS® E4506374 · RE/MAX Elite
 📷 69
$1,139,000
5 bd3 ba4 pk1631 ft²
#21 54324 BELLEROSE DR
Summerbrook Estate, Rural Sturgeon County
Detached · MLS® E4512777 · Rimrock Real Estate