106 St. George STREET
Chatham, N7M4P4
Listed by ROYAL LEPAGE PEIFER REALTY, Brokerage
$189,000
- 3 bedrooms
- 1 bathrooms
Listed 80 days ago · MLS® 26018518
About this home
Affordable opportunity with great potential! This charming three bedroom, one bathroom home offers convenient one floor living in a location close to Shoppers Drug Mart, Sobeys, downtown Chatham and quick access to Highway 401. Whether you're a first time home buyer, looking to downsize, or an investor searching for your next opportunity, this home has plenty to offer. Inside, you'll find spacious principal rooms, high ceilings that add character and a sense of openness, and an open attic space ready for whatever you envision, whether it's additional storage, a hobby area, or future possibilities. The home also features a fully fenced yard, and a convenient carport. With some updating, this home offers an excellent opportunity to add your own style and build equity while creating a space that truly feels like your own. This affordable home offers lots of potential for its next owner. Book your showing today ... Home is Where the HART is! (id:66966)
Details
- Type
- Detached
- Style
- Bungalow, Ranch
- Property tax
- $1,742 (2026)
- Municipality
- Chatham
Interior
- Bedrooms
- 3 above ground
- Fireplace
- No
- Flooring
- Carpeted, Cushion/Lino/Vinyl
Heating, cooling and services
- Heating
- Forced air, Natural gas, Furnace
Building and exterior
- Style
- Bungalow, Ranch
- Year built
- 1955
- Foundation
- Block
- Outdoor
- Aluminum/Vinyl
Parking
- Driveway and parking
- Carport
Rooms
| Room | Level | Size | Features |
|---|---|---|---|
| Kitchen | Main level | 2.93 × 4.91 m (9'7" × 16'1") | |
| Laundry room | Main level | 3.72 × 1.55 m (12'2" × 5'1") | |
| 4pc Bathroom | Main level | 3.11 × 1.58 m (10'2" × 5'2") | |
| Living room | Main level | 3.66 × 5.09 m (12' × 16'8") | |
| Foyer | Main level | 0.95 × 1.22 m (3'1" × 4') | |
| Family room | Main level | 36.61 × 3.08 m (120'1" × 10'1") | |
| Bedroom | Main level | 2.9 × 3.93 m (9'6" × 12'11") | |
| Bedroom | Main level | 3.11 × 3.23 m (10'2" × 10'7") | |
| Bedroom | Main level | 2.93 × 2.78 m (9'7" × 9'1") |
Location
Location is approximate. See nearby homes on the map
Listed by ROYAL LEPAGE PEIFER REALTY, Brokerage.

REALTOR®, REALTORS®, and the REALTOR® logo are certification marks that are owned by REALTOR® Canada Inc. and licensed exclusively to The Canadian Real Estate Association (CREA). These certification marks identify real estate professionals who are members of CREA and who must abide by CREA’s By-Laws, Rules, and the REALTOR® Code. The MLS® trademark and the MLS® logo are owned by CREA and identify the professional real estate services provided by members of CREA.
The information contained on this site is based in whole or in part on information that is provided by members of The Canadian Real Estate Association, who are responsible for its accuracy. CREA reproduces and distributes this information as a service for its members and assumes no responsibility for its accuracy.
Similar homes nearby
See more in Chatham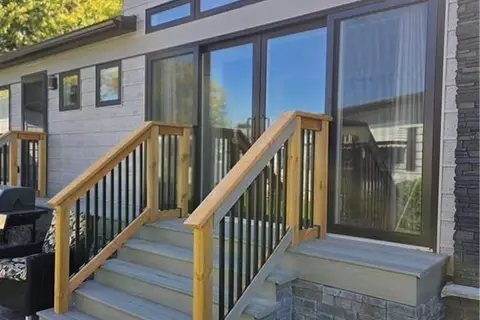 📷 24
$205,000
1 bd1 ba2 pk600 ft²
22220 CHARING CROSS Road Unit# 30
SW, Chatham
Mobile/Trailer · MLS® 40838315 · RE/MAX SOLID GOLD REALTY (II) LTD.
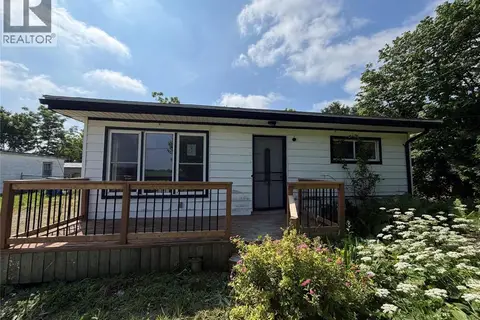 📷 18
$185,000
2 bd1 ba
656 MCNAUGHTON AVENUE East
Chatham
Fixer-upper
Detached · MLS® 26022461 · LATITUDE REALTY INC.
 📷 15
$179,900
2 bd1 ba
32 Degge STREET
Chatham
Detached · MLS® 26024393 · JUMP REALTY INC.
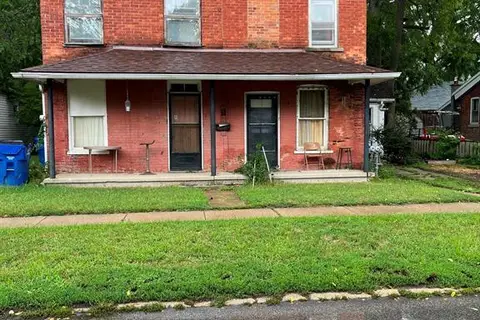 📷 4
$199,000
5 bd2 ba
181-183 WELLINGTON STREET East
Chatham
Detached · MLS® 26021640 · RE/MAX PREFERRED REALTY LTD.
 📷 4
$199,000
181-183 WELLINGTON STREET East
Chatham
Multiplex
Duplex · MLS® 26022321 · RE/MAX PREFERRED REALTY LTD.
 📷 4
$199,900
3 bd1 ba
253 King STREET East
Chatham
Detached · MLS® 26020466 · REALTY CONNECTS INC.
 📷 43
$169,990
3 bd1 ba
22220 Charing Cross ROAD Unit# 21
Chatham
Single Family · MLS® 26017173 · ROYAL LEPAGE PEIFER REALTY, Brokerage
 📷 15
$169,900
3 bd1 ba
24 SUTTON COURT
Chatham
Single Family · MLS® 26024656 · REALTY HOUSE INC. Brokerage